Located in Stewart Landing, welcome to 255 Timber Trail Lane! Tucked away on a cul-de-sac and built in 2024, this beautiful 4 bedroom home offers approximately 3,074 square feet of living space, a peaceful wooded backdrop, and a deeded boat slip on Lake Murray! Inside, you'll find a thoughtfully designed floor plan with beautiful finishes and plenty of room to spread out. Just off the entry, a dedicated home office with French doors and built-ins provides a great space to work from home. The kitchen features quartz countertops, a spacious island with seating, stainless steel appliances, and opens to the main living area, making it a great space for entertaining or simply enjoying everyday life. The main level primary suite features a beautiful bathroom and an impressive walk-in closet. Upstairs, you'll find three additional bedrooms and a spacious loft that could easily serve as a second living area, media room, or playroom. Out back, the covered patio overlooks a gorgeous wooded setting with no homes directly behind you. It's the kind of spot where you can enjoy your morning coffee, watch deer wander through the trees, or simply relax and enjoy a little peace and quiet. And when you're ready for a day on the water, Lake Murray is right there to enjoy. Between the beautiful home, cul-de-sac location, wooded backyard, and Lake Murray lifestyle, there's so much to love about this one! Disclaimer: CMLS has not reviewed and, therefore, does not endorse vendors who may appear in listings.
For sale
$724,900
255 Timber Trail Ln, Prosperity, SC 29127
4beds
3,048sqft
Single Family Residence
Built in 2024
8,276 Square Feet Lot
$-- Zestimate®
$238/sqft
$217/mo HOA
What's special
Spacious loftPeaceful wooded backdropSpacious island with seatingStainless steel appliancesBeautiful finishesThoughtfully designed floor planMain level primary suite
- 4 days
- 245
- 4
Zillow last checked:
Listing updated:
Listed by:
Shannon Albers Phone:803-258-8159,
Home Advantage Realty
Source: Consolidated MLS,MLS#: 645346
Facts & features
Interior
Bedrooms & bathrooms
- Bedrooms: 4
- Bathrooms: 4
- Full bathrooms: 3
- 1/2 bathrooms: 1
- Partial bathrooms: 1
- Main level bathrooms: 2
Rooms
- Room types: Loft, Office
Primary bedroom
- Features: Double Vanity, Bath-Private, Separate Shower, Walk-In Closet(s), High Ceilings, Tray Ceiling(s), Closet-Private, Floors-Laminate, Recessed Lighting, Separate Water Closet
- Level: Main
Bedroom 2
- Features: Bath-Private, Vaulted Ceiling(s), Tub-Shower, Closet-Private
- Level: Second
Bedroom 3
- Features: Double Vanity, Bath-Shared, Tub-Shower, Closet-Private
- Level: Second
Bedroom 4
- Features: Double Vanity, Bath-Shared, Tub-Shower, Closet-Private
- Level: Second
Great room
- Level: Main
Kitchen
- Features: Kitchen Island, Floors-Laminate, Backsplash-Tiled, Recessed Lighting, Counter Tops-Quartz
- Level: Main
Heating
- Central, Electric, Multiple Units, Zoned
Cooling
- Central Air, Multi Units, Zoned
Appliances
- Included: Built-In Range, Counter Cooktop, Gas Range, Self Clean, Dishwasher, Disposal, Gas Water Heater, Microwave Built In, Tankless Water Heater
- Laundry: Electric, Heated Space, Mud Room, Main Level
Features
- Bookcases, Built-in Features
- Flooring: Laminate, Tile, Carpet
- Has basement: No
- Attic: Attic Access,Pull Down Stairs,Storage
- Number of fireplaces: 1
- Fireplace features: Electric
Interior area
- Total structure area: 3,048
- Total interior livable area: 3,048 sqft
Property
Parking
- Total spaces: 2
- Parking features: Garage Door Opener
- Attached garage spaces: 2
Features
- Stories: 2
- Patio & porch: Patio
- Exterior features: Deeded Boat Slip
- Fencing: None
Lot
- Size: 8,276 Square Feet
- Features: Cul-De-Sac, Sprinkler
Details
- Parcel number: 5942288
Construction
Type & style
- Home type: SingleFamily
- Architectural style: Craftsman
- Property subtype: Single Family Residence
Materials
- Fiber Cement-Hardy Plank
- Foundation: Slab
Condition
- New construction: No
- Year built: 2024
Utilities & green energy
- Sewer: Public Sewer
- Water: Public
- Utilities for property: Electricity Connected
Community & HOA
Community
- Features: Sidewalks
- Security: Smoke Detector(s)
- Subdivision: STEWART LANDING
HOA
- Has HOA: Yes
- Services included: Clubhouse, Common Area Maintenance, Community Boat Ramp, Green Areas, Playground
- HOA fee: $2,600 annually
Location
- Region: Prosperity
Financial & listing details
- Price per square foot: $238/sqft
- Date on market: 10/19/2026
- Listing agreement: Exclusive Right To Sell
- Road surface type: Paved
Estimated market value
Not available
Estimated sales range
Not available
Not available
Price history
| Date | Event | Price |
|---|---|---|
| 10/20/2026 | Listed for sale | $724,900+5.7%$238/sqft |
Source:  Consolidated MLS #645346 Report a problem | ||
| 10/1/2024 | Listing removed | $685,965$225/sqft |
Source: Consolidated MLS #589533 Report a problem | ||
| 7/17/2024 | Listed for sale | $685,965+3.7%$225/sqft |
Source: Consolidated MLS #589533 Report a problem | ||
| 5/9/2023 | Listing removed | -- |
Source: Consolidated MLS #558932 Report a problem | ||
| 4/27/2023 | Price change | $661,446-2%$217/sqft |
Source: Consolidated MLS #558932 Report a problem | ||
| 3/16/2023 | Listed for sale | $674,945$221/sqft |
Source: Consolidated MLS #558932 Report a problem | ||
Public tax history
Tax history is unavailable.
Monthly payment
Est. payment
Payment breakdown
Explore the cost of this home by adjusting the details. Changes won't be saved.Climate risks
Neighborhood: 29127
Nearby schools
Schools provided by the listing agent
- Elementary: Little Mountain
- Middle: Mid-Carolina
- High: Mid-Carolina
- District: Newberry County
Source: Consolidated MLS. This data may not be complete. We recommend contacting the local school district to confirm school assignments for this home.
Similar homes
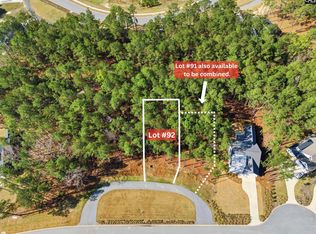
- $710,0003 bd3 ba1.8k sqft447 Edgewater Dr, Prosperity, SC 29127For Sale
 MLS ID #637725, Caroline Kenney. Consolidated MLS
- $715,0005 bd3 ba2.8k sqft609 Timberlake Dr, Chapin, SC 29036For Sale
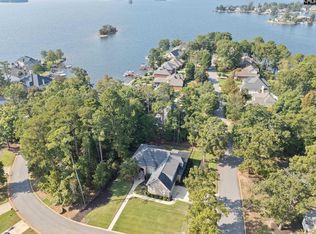 MLS ID #645307, Laurie Smith. Consolidated MLS
- $859,9903 bd3 ba2.4k sqft167 Ralph Williams Rd, Prosperity, SC 29127For Sale
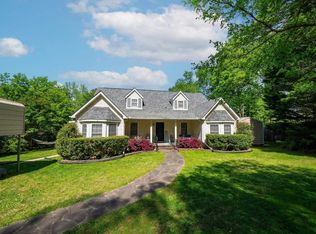 MLS ID #629492, Douglas Giesler. Consolidated MLS
- $799,9004 bd4 ba3.6k sqft105 Deer Tract Dr, Little Mountain, SC 29075For Sale
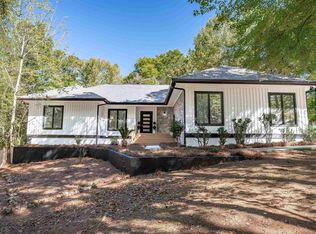 MLS ID #645376, Amanda R Pereira. Consolidated MLS
