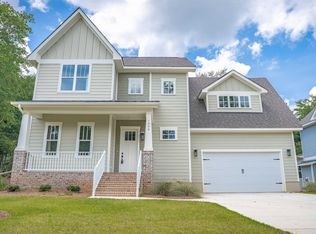
Welcome to this beautifully appointed better than new 3,700 sq. ft. home. Located in the Peninsula at Timberlake with included dock/boat ramp access 1/10th of a mile away, this home provides lake-front like amenities. After a busy day on the lake come back and relax around the in-ground salt-water pool, covered patio and completely screened lanai. This home contains 4 bedrooms with a primary suite on the main level and 5.5 baths. The FROG could easily be considered a 5th bedroom with its own full bath and study. An open floor plan, beautifully appointed kitchen including white cabinets, quartz countertops, tiled backsplash, large island, breakfast barwith pendant lighting, gas cooktop, wall-mount range hood, wine cooler, and an eat-in area begin to describe the interior. Living & Entertaining:** Cozy gas fireplace in the iiving room; formal dining room that can double as a home office. Flooring & Finishes:** Luxury vinyl plank flooring on the main level; plush carpet and padding upstairs; 7¼-inch baseboards, tall ceilings, and heavy moldings throughout.Primary Suite (Main Level):** Luxurious bathroomwith tiled shower (bench), dual and rain showerheads, dual vanities, soft-close dovetail cabinetry, two closets, water closet, tiled floors, and a freestanding tub. Outdoor & Parking:** Courtyard entry two-car garage with additional driveway space for easy maneuvering; full irrigation system; 220V in the garage for EV charging. Lake Murray Living:** Embrace lake lifestyle living and active recreation with Lake Murray access. Schools:** Award-winning Chapin schools. Membership Opportunities:** Paid access to Timberlake Marina and Timberlake Country Club (boat, swim, golf, and more). This home blends luxury finishes with practicaldesign, making it ideal for modern families seeking comfort, convenience, and a vibrant lake lifestyle Disclaimer: CMLS has not reviewed and, therefore, does not endorse vendors who may appear in listings.
For sale
Price cut: $5K (10/7)
$654,000
201 Edgewood Dr, Chapin, SC 29036
4beds
3,700sqft
Single Family Residence
Built in 2023
0.31 Acres Lot
$647,300 Zestimate®
$177/sqft
$15/mo HOA
What's special
- 179 days
- 1,154
- 43
Zillow last checked:
Listing updated:
Listed by:
Jason Compton,
Coldwell Banker Realty
Source: Consolidated MLS,MLS#: 627010
Facts & features
Interior
Bedrooms & bathrooms
- Bedrooms: 4
- Bathrooms: 6
- Full bathrooms: 5
- 1/2 bathrooms: 1
- Partial bathrooms: 1
- Main level bathrooms: 2
Rooms
- Room types: FROG (No Closet)
Primary bedroom
- Features: Double Vanity, Separate Shower, High Ceilings, Ceiling Fan(s), Closet-Private, Separate Water Closet, Spa/Multiple Head Shower
- Level: Main
Bedroom 2
- Features: Double Vanity, Bath-Private, Walk-In Closet(s), Tub-Shower, Ceiling Fan(s)
- Level: Second
Bedroom 3
- Features: Walk-In Closet(s), Ceiling Fan(s), Floors-Laminate
- Level: Second
Bedroom 4
- Level: Second
Dining room
- Features: Molding, High Ceilings, Ceiling Fan(s)
Kitchen
- Features: Bar, Eat-in Kitchen, Cabinets-Other, Backsplash-Tiled, Recessed Lighting, Counter Tops-Quartz
Living room
- Features: Fireplace, Molding, Ceilings-High (over 9 Ft), Ceiling Fan
Heating
- Central
Cooling
- Central Air
Appliances
- Included: Built-In Range, Counter Cooktop, Dishwasher, Disposal, Wine Cooler, Microwave Built In, Stove Exhaust Vented Exte
- Laundry: Heated Space
Features
- Ceiling Fan(s)
- Flooring: Luxury Vinyl, Carpet, Tile, Laminate
- Has basement: No
- Attic: Pull Down Stairs,Attic Access
- Number of fireplaces: 1
- Fireplace features: Gas Log-Natural
Interior area
- Total structure area: 3,700
- Total interior livable area: 3,700 sqft
Property
Parking
- Total spaces: 2
- Parking features: Garage Door Opener
- Attached garage spaces: 2
Features
- Stories: 2
- Has private pool: Yes
- Waterfront features: Waterfront Community
Lot
- Size: 0.31 Acres
Details
- Parcel number: 00163701079
Construction
Type & style
- Home type: SingleFamily
- Architectural style: Traditional
- Property subtype: Single Family Residence
Materials
- Brick-Partial-AbvFound, Fiber Cement-Hardy Plank
- Foundation: Slab
Condition
- New construction: No
- Year built: 2023
Utilities & green energy
- Sewer: Public Sewer
- Water: Public
- Utilities for property: Cable Available, Electricity Connected
Community & HOA
Community
- Features: Golf, Waterfront Community
- Security: Smoke Detector(s)
- Subdivision: THE PENINSULA AT TIMBERLAKE
HOA
- Has HOA: Yes
- Services included: Street Light Maintenance, Green Areas, Community Boat Ramp
- HOA fee: $15 monthly
Location
- Region: Chapin
Financial & listing details
- Price per square foot: $177/sqft
- Tax assessed value: $535,000
- Annual tax amount: $3,066
- Date on market: 2/16/2026
- Listing agreement: Exclusive Right To Sell
- Road surface type: Paved
Estimated market value
$647,300
$615,000 - $680,000
$3,208/mo
Price history
| Date | Event | Price |
|---|---|---|
| 10/7/2026 | Price change | $654,000-0.8%$177/sqft |
Source:  Consolidated MLS #627010 Report a problem Consolidated MLS #627010 Report a problem | ||
| 7/10/2026 | Price change | $659,000-1.5%$178/sqft |
Source: Consolidated MLS #627010 Report a problem | ||
| 6/12/2026 | Price change | $669,000-0.9%$181/sqft |
Source: Consolidated MLS #627010 Report a problem | ||
| 5/4/2026 | Price change | $675,000-2%$182/sqft |
Source: Consolidated MLS #627010 Report a problem | ||
| 4/19/2026 | Listed for sale | $689,000$186/sqft |
Source: Consolidated MLS #627010 Report a problem | ||
| 4/3/2026 | Listing removed | $689,000$186/sqft |
Source: Consolidated MLS #627010 Report a problem | ||
| 3/20/2026 | Pending sale | $689,000$186/sqft |
Source: Consolidated MLS #627010 Report a problem | ||
| 2/16/2026 | Listed for sale | $689,000-1.4%$186/sqft |
Source: Consolidated MLS #627010 Report a problem | ||
| 2/1/2026 | Listing removed | $698,500$189/sqft |
Source: Consolidated MLS #620658 Report a problem | ||
| 1/10/2026 | Price change | $698,500-0.1%$189/sqft |
Source: Consolidated MLS #620658 Report a problem | ||
| 10/30/2025 | Listed for sale | $699,500+30.7%$189/sqft |
Source: Consolidated MLS #620658 Report a problem | ||
| 1/3/2024 | Sold | $535,000-0.9%$145/sqft |
Source: Public Record Report a problem | ||
| 12/16/2023 | Pending sale | $540,000$146/sqft |
Source: Consolidated MLS #569491 Report a problem | ||
| 10/31/2023 | Contingent | $540,000$146/sqft |
Source: Consolidated MLS #569491 Report a problem | ||
| 9/7/2023 | Listed for sale | $540,000$146/sqft |
Source: Consolidated MLS #569491 Report a problem | ||
| 9/3/2023 | Contingent | $540,000$146/sqft |
Source: Consolidated MLS #569491 Report a problem | ||
| 8/31/2023 | Listed for sale | $540,000$146/sqft |
Source: Consolidated MLS #569491 Report a problem | ||
| 8/30/2023 | Listing removed | -- |
Source: Consolidated MLS #550059 Report a problem | ||
| 8/30/2023 | Price change | $540,000-14.1%$146/sqft |
Source: Consolidated MLS #550059 Report a problem | ||
| 8/18/2023 | Price change | $629,000-3.2%$170/sqft |
Source: Consolidated MLS #550059 Report a problem | ||
| 8/11/2023 | Price change | $650,000-2.3%$176/sqft |
Source: Consolidated MLS #550059 Report a problem | ||
| 8/4/2023 | Price change | $665,000-0.7%$180/sqft |
Source: Consolidated MLS #550059 Report a problem | ||
| 6/30/2023 | Price change | $670,000-2%$181/sqft |
Source: Consolidated MLS #550059 Report a problem | ||
| 4/19/2023 | Price change | $684,000-5%$185/sqft |
Source: Consolidated MLS #550059 Report a problem | ||
| 3/18/2023 | Listed for sale | $720,000$195/sqft |
Source: Consolidated MLS #550059 Report a problem | ||
Public tax history
| Year | Property taxes | Tax assessment |
|---|---|---|
| 2025 | $3,066 -6.4% | $21,400 |
| 2024 | $3,274 +152.5% | $21,400 +613.3% |
| 2023 | $1,297 +109.6% | $3,000 +100% |
| 2022 | $619 -18% | $1,500 |
| 2021 | $755 | $1,500 -5.5% |
| 2019 | -- | $1,587 |
| 2018 | $689 +4.9% | $1,587 |
| 2017 | $657 +0.8% | $1,587 |
| 2016 | $652 +0.7% | $1,587 |
| 2015 | $647 | $1,587 +15% |
| 2014 | $647 +20.2% | $1,380 |
| 2013 | $538 | $1,380 |
| 2012 | -- | $1,380 |
| 2011 | -- | $1,380 |
| 2010 | -- | $1,380 +15% |
| 2009 | -- | $1,200 -20% |
| 2008 | -- | $1,500 |
| 2007 | -- | $1,500 |
| 2006 | -- | $1,500 |
| 2005 | -- | $1,500 +25% |
| 2004 | -- | $1,200 |
| 2003 | -- | $1,200 |
Find assessor info on the county website
Monthly payment
Est. payment
Payment breakdown
Explore the cost of this home by adjusting the details. Changes won't be saved.Climate risks
Neighborhood: 29036
Nearby schools
Schools provided by the listing agent
- Elementary: Piney Woods Elementary
- Middle: Chapin
- High: Chapin
- District: Lexington/Richland Five
Source: Consolidated MLS. This data may not be complete. We recommend contacting the local school district to confirm school assignments for this home.
Similar homes
- $689,0004 bd3 ba3k sqft441 Oxenbridge Way, Chapin, SC 29036For Sale
 MLS ID #640591, Crystal Wallace. Consolidated MLS
 - $607,0004 bd4 ba2.9k sqft413 Oxenbridge Way, Chapin, SC 29036For Sale
 MLS ID #642544, Treye Bird. Consolidated MLS
 - $725,0004 bd4 ba3.7k sqft437 Caro Ln, Chapin, SC 29036For Sale
 MLS ID #644351, Randy Odell. Consolidated MLS
 - $655,0004 bd4 ba3.2k sqft1040 Refuge Pl, Chapin, SC 29036New Construction
 MLS ID #641362, Andrew Diegel. Consolidated MLS
