JUST COMPLETED: Lafaye Custom Homes is proud to present The Chattooga in WhiteWater Landing, a desirable Lake Murray community featuring a neighborhood pool, green spaces, and convenient access to a nearby public boat ramp. This homesite overlooks one of the greens at Timberlake Golf Club, offering scenic golf course views.This 5-bedroom, 4-bath Modern Farmhouse offers an open-concept layout designed for comfortable everyday living and entertaining. The main living area features cathedral ceilings and a custom fireplace, creating a bright and spacious gathering space. Entering from the garage, you'll find a practical mudroom with built-ins and convenient access to the main living areas. The kitchen features a Bosch appliance package, custom hood, farmhouse sink, large island, and walk-in pantry. Hardwood flooring extends throughout the main living areas, with tile in all bathrooms.The main-level Owner's Suite includes a freestanding tub, double vanity, walk-in tile shower, and spacious walk-in closet. A guest bedroom and full bath are also located on the first floor.Upstairs, you'll find three additional bedrooms, including one with a private bath and two connected by a Jack-and-Jill bathroom. A large bonus room over the garage provides flexible space for a media room, playroom, home office, or additional storage.With five bedrooms, four full baths, quality finishes, and thoughtful design throughout, The Chattooga offers the craftsmanship and functionality homeowners have come to expect from Lafaye Custom Homes. Disclaimer: CMLS has not reviewed and, therefore, does not endorse vendors who may appear in listings.
New construction
$845,325
549 Misty Banks Dr, Chapin, SC 29036
5beds
3,245sqft
Single Family Residence
Built in 2026
0.31 Acres Lot
$-- Zestimate®
$261/sqft
$104/mo HOA
What's special
- 49 days
- 176
- 17
Likely to sell faster than
Zillow last checked:
Listing updated:
Listed by:
Will Unthank,
Purpose Realty
Source: Consolidated MLS,MLS#: 641840
Facts & features
Interior
Bedrooms & bathrooms
- Bedrooms: 5
- Bathrooms: 4
- Full bathrooms: 4
- Main level bathrooms: 2
Rooms
- Room types: Bonus Room
Primary bedroom
- Features: Double Vanity, Bath-Private, Separate Shower, Walk-In Closet(s), High Ceilings, Ceiling Fan(s), Recessed Lighting, Separate Water Closet
- Level: Main
Bedroom 2
- Features: Bath-Private, Separate Shower, High Ceilings, Ceiling Fan(s), Closet-Private
- Level: Main
Bedroom 3
- Features: Bath-Private, Tub-Shower, Ceiling Fan(s)
- Level: Second
Bedroom 4
- Features: Tub-Shower, Ceiling Fan(s), Closet-Private
- Level: Second
Bedroom 5
- Features: Tub-Shower, Ceiling Fan(s), Closet-Private
- Level: Second
Dining room
- Features: High Ceilings
- Level: Main
Kitchen
- Features: Kitchen Island, Pantry, Backsplash-Tiled, Cabinets-Painted, Recessed Lighting, Counter Tops-Quartz
- Level: Main
Living room
- Level: Main
Heating
- Central, Heat Pump 1st Lvl, Heat Pump 2nd Lvl
Cooling
- Central Air, Heat Pump 1st Lvl, Heat Pump 2nd Lvl
Appliances
- Included: Free-Standing Range, Gas Range, Dishwasher, Disposal, Refrigerator, Stove Exhaust Vented Exte, Tankless Water Heater, Gas Water Heater
- Laundry: Mud Room, Main Level
Features
- Ceiling Fan(s)
- Flooring: Engineered Hardwood, Tile, Carpet
- Doors: French Doors
- Has basement: No
- Attic: Pull Down Stairs,Attic Access
- Number of fireplaces: 1
- Fireplace features: Gas Log-Natural
Interior area
- Total structure area: 3,245
- Total interior livable area: 3,245 sqft
Property
Parking
- Total spaces: 2
- Parking features: Garage Door Opener
- Attached garage spaces: 2
Features
- Stories: 2
- Exterior features: Gutters - Partial
- Waterfront features: Waterfront Community
- Frontage length: 0
Lot
- Size: 0.31 Acres
- Dimensions: 0.31
- Features: Sprinkler
Details
- Parcel number: 00151501012
Construction
Type & style
- Home type: SingleFamily
- Architectural style: Traditional,Craftsman
- Property subtype: Single Family Residence
Materials
- Fiber Cement-Hardy Plank
- Foundation: Slab
Condition
- New Construction
- New construction: Yes
- Year built: 2026
Details
- Warranty included: Yes
Utilities & green energy
- Sewer: Public Sewer
- Water: Public
- Utilities for property: Electricity Connected
Community & HOA
Community
- Features: Golf, Pool, Waterfront Community
- Security: Smoke Detector(s)
- Subdivision: WHITEWATER LANDING
HOA
- Has HOA: Yes
- Services included: Clubhouse, Common Area Maintenance, Road Maintenance, Green Areas
- HOA fee: $1,250 annually
Location
- Region: Chapin
Financial & listing details
- Price per square foot: $261/sqft
- Tax assessed value: $129,900
- Annual tax amount: $3,256
- Date on market: 8/28/2026
- Listing agreement: Exclusive Right To Sell
- Road surface type: Paved
Estimated market value
Not available
Estimated sales range
Not available
Not available
Price history
| Date | Event | Price |
|---|---|---|
| 8/28/2026 | Listed for sale | $845,325$261/sqft |
Source:  Consolidated MLS #641840 Report a problem Consolidated MLS #641840 Report a problem | ||
| 8/21/2026 | Listing removed | $845,325$261/sqft |
Source: Consolidated MLS #635613 Report a problem | ||
| 6/3/2026 | Listed for sale | $845,325$261/sqft |
Source: Consolidated MLS #635613 Report a problem | ||
Public tax history
| Year | Property taxes | Tax assessment |
|---|---|---|
| 2025 | $3,256 -3.5% | $7,794 |
| 2024 | $3,375 | $7,794 |
| 2023 | -- | -- |
Find assessor info on the county website
Monthly payment
Est. payment
Payment breakdown
Explore the cost of this home by adjusting the details. Changes won't be saved.Climate risks
Neighborhood: 29036
Nearby schools
Schools provided by the listing agent
- Elementary: Piney Woods Elementary
- Middle: Chapin
- High: Chapin
- District: Lexington/Richland Five
Source: Consolidated MLS. This data may not be complete. We recommend contacting the local school district to confirm school assignments for this home.
Similar homes
- $749,0004 bd4 ba3k sqft1008 Refuge Pl, Chapin, SC 29036New Construction
 MLS ID #628275, Kimberly L Puckett. Consolidated MLS
 - $745,0004 bd3 ba3k sqft308 Night Harbor Dr, Chapin, SC 29036For Sale
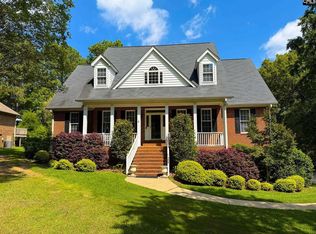 MLS ID #643422, Eric S Feuerstein. Consolidated MLS
 - $655,0004 bd4 ba3.2k sqft1040 Refuge Pl, Chapin, SC 29036New Construction
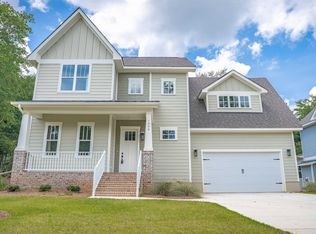 MLS ID #641362, Andrew Diegel. Consolidated MLS
 - $885,0004 bd4 ba2.9k sqft631 Sandbar Rd, Chapin, SC 29036For Sale
 MLS ID #640402, Julie L Woodruff. Consolidated MLS
