Exceptional value in Pintail Point! Now offered at $799,900—more than $150,000 below its recent $950,000 appraised value. A rare opportunity to own this stunning Lake Murray home at an incredible price. Welcome to this beautifully built modern farmhouse in the sought-after Pintail Point community on Lake Murray. Located in the Lexington One school district and zoned for Gilbert schools, this thoughtfully designed home offers 5 bedrooms and 4 full bathrooms with a smart, functional layout that’s perfect for entertaining. At the heart of the home is a soaring two-story great room that flows seamlessly into the kitchen and dining areas, creating a warm and inviting space for gatherings. The kitchen features quartz countertops, a large center island, walk-in pantry, and abundant cabinet space—ideal for hosting family and friends. The laundry room includes built-in cabinetry and quartz countertops for added convenience and style. The main floor includes a spacious primary suite with a spa-like en-suite bath, tiled walk-in shower, double vanities, and a custom closet with built-ins and quartz surfaces. A second bedroom and full bath on the main level add flexibility and comfort. Upstairs, you’ll find two additional bedrooms, two full baths, and an oversized bonus room, perfect for a home office, media room, or playroom. Pintail Point offers a resort-style lifestyle with amenities including a community pool, clubhouse, tennis/pickleball courts, walking trail, marina, community boat ramp, and dock—plus a calendar of organized social events and a strong sense of community. This is your opportunity to own a brand-new, beautifully finished home in one of Lake Murray’s premier neighborhoods—schedule your private tour today. Disclaimer: CMLS has not reviewed and, therefore, does not endorse vendors who may appear in listings.
New construction
Price cut: $45.1K (8/3)
$799,900
274 Pintail Lake Dr, Gilbert, SC 29054
5beds
3,910sqft
Single Family Residence
Built in 2025
0.25 Acres Lot
$-- Zestimate®
$205/sqft
$62/mo HOA
What's special
Community poolWalking trailLarge center islandWalk-in pantrySpa-like en-suite bathSoaring two-story great roomSmart functional layout
- 236 days
- 928
- 43
Zillow last checked:
Listing updated:
Listed by:
Anay Hernandez Ofc:803-532-3866,
Shealy Realty
Source: Consolidated MLS,MLS#: 624595
Facts & features
Interior
Bedrooms & bathrooms
- Bedrooms: 5
- Bathrooms: 4
- Full bathrooms: 4
- Main level bathrooms: 2
Rooms
- Room types: Office, FROG (With Closet)
Primary bedroom
- Features: Balcony-Deck, Double Vanity, French Doors, Bath-Private, Walk-In Closet(s), Tray Ceiling(s)
- Level: Main
Bedroom 2
- Features: Bath-Shared, Closet-Private
- Level: Main
Bedroom 3
- Features: Bath-Private, Walk-In Closet(s)
- Level: Second
Bedroom 4
- Features: Double Vanity, Bath-Shared, Closet-Private
- Level: Second
Bedroom 5
- Features: Bath-Private, Vaulted Ceiling(s), Recessed Lighting
- Level: Second
Dining room
- Features: Recessed Lighting
- Level: Main
Great room
- Level: Main
Kitchen
- Features: Eat-in Kitchen, Kitchen Island, Pantry, Counter Tops-Quartz
- Level: Main
Living room
- Features: High Ceilings
Heating
- Central, Heat Pump 1st Lvl, Heat Pump 2nd Lvl
Cooling
- Central Air, Heat Pump 1st Lvl, Heat Pump 2nd Lvl
Appliances
- Included: Convection Oven, Free-Standing Range, Dishwasher, Dryer, Refrigerator, Washer, Microwave Built In, Microwave Pull out, Stove Exhaust Vented Exte, Electric Water Heater
- Laundry: Heated Space, Main Level
Features
- Flooring: Luxury Vinyl, Carpet
- Basement: Crawl Space
- Attic: Storage,Pull Down Stairs,Attic Access
- Has fireplace: No
Interior area
- Total structure area: 3,910
- Total interior livable area: 3,910 sqft
Video & virtual tour
Property
Parking
- Total spaces: 2
- Parking features: Garage - Attached
- Attached garage spaces: 2
Features
- Stories: 2
- Exterior features: Gutters - Full
- Waterfront features: Waterfront Community
Lot
- Size: 0.25 Acres
- Features: Sprinkler
Details
- Additional structures: Tennis Court(s)
- Parcel number: 00311601069
Construction
Type & style
- Home type: SingleFamily
- Architectural style: Contemporary
- Property subtype: Single Family Residence
Materials
- Fiber Cement-Hardy Plank
Condition
- New Construction
- New construction: Yes
- Year built: 2025
Utilities & green energy
- Sewer: Community
- Water: Public
- Utilities for property: Electricity Connected
Community & HOA
Community
- Features: Pool, Sidewalks, Waterfront Community
- Subdivision: PINTAIL POINT
HOA
- Has HOA: Yes
- Services included: Clubhouse, Common Area Maintenance, Pool, Tennis Courts, Green Areas, Community Boat Ramp
- HOA fee: $745 annually
Location
- Region: Gilbert
Financial & listing details
- Price per square foot: $205/sqft
- Tax assessed value: $74,900
- Annual tax amount: $2,085
- Date on market: 1/9/2026
- Listing agreement: Exclusive Right To Sell
- Road surface type: Paved
Estimated market value
Not available
Estimated sales range
Not available
$2,041/mo
Price history
| Date | Event | Price |
|---|---|---|
| 8/3/2026 | Price change | $799,900-5.3%$205/sqft |
Source:  Consolidated MLS #624595 Report a problem Consolidated MLS #624595 Report a problem | ||
| 6/10/2026 | Price change | $845,000-0.6%$216/sqft |
Source: Consolidated MLS #624595 Report a problem | ||
| 3/25/2026 | Price change | $849,900-4.4%$217/sqft |
Source: Consolidated MLS #624595 Report a problem | ||
| 1/9/2026 | Listing removed | $4,000$1/sqft |
Source: Zillow Rentals Report a problem | ||
| 1/9/2026 | Listed for sale | $889,000-6.4%$227/sqft |
Source: Consolidated MLS #624595 Report a problem | ||
| 1/7/2026 | Listed for rent | $4,000$1/sqft |
Source: Zillow Rentals Report a problem | ||
| 11/10/2025 | Listing removed | $949,900$243/sqft |
Source: Consolidated MLS #607623 Report a problem | ||
| 8/15/2025 | Price change | $949,900-3.7%$243/sqft |
Source: Consolidated MLS #607623 Report a problem | ||
| 6/2/2025 | Price change | $986,000-0.5%$252/sqft |
Source: Consolidated MLS #607623 Report a problem | ||
| 5/20/2025 | Listed for sale | $991,000$253/sqft |
Source: Consolidated MLS #607623 Report a problem | ||
| 5/4/2025 | Pending sale | $991,000$253/sqft |
Source: Consolidated MLS #607623 Report a problem | ||
| 5/1/2025 | Listed for sale | $991,000+1223.1%$253/sqft |
Source: Consolidated MLS #607623 Report a problem | ||
| 12/27/2023 | Sold | $74,900$19/sqft |
Source: Public Record Report a problem | ||
| 9/22/2023 | Listing removed | -- |
Source: Consolidated MLS #561294 Report a problem | ||
| 4/24/2023 | Listed for sale | $74,900+26.9%$19/sqft |
Source: Consolidated MLS #561294 Report a problem | ||
| 8/17/2021 | Sold | $59,000-1.7%$15/sqft |
Source: Public Record Report a problem | ||
| 4/30/2021 | Listed for sale | $60,000+20.5%$15/sqft |
Source: Consolidated MLS #516187 Report a problem | ||
| 7/31/2020 | Listing removed | $49,800$13/sqft |
Source: eXp Realty LLC #498629 Report a problem | ||
| 7/17/2020 | Price change | $49,800+18.6%$13/sqft |
Source: eXp Realty LLC #498629 Report a problem | ||
| 7/1/2020 | Price change | $42,000-14.3%$11/sqft |
Source: EXIT REAL ESTATE CONSULTANTS #460635 Report a problem | ||
| 6/11/2020 | Price change | $49,000+16.7%$13/sqft |
Source: EXIT Real Est Consultants #460635 Report a problem | ||
| 11/30/2018 | Listed for sale | $42,000+5%$11/sqft |
Source: EXIT Real Est Consultants #460635 Report a problem | ||
| 2/1/2015 | Listing removed | $40,000$10/sqft |
Source: ERA Wilder Realty #361124 Report a problem | ||
| 8/19/2014 | Listed for sale | $40,000$10/sqft |
Source: ERA Wilder Realty #361124 Report a problem | ||
Public tax history
| Year | Property taxes | Tax assessment |
|---|---|---|
| 2025 | $2,085 -6.3% | $4,494 |
| 2024 | $2,226 +53% | $4,494 +51.9% |
| 2023 | $1,455 -13.8% | $2,958 -16.4% |
| 2022 | $1,688 +19.9% | $3,540 |
| 2021 | $1,407 | $3,540 +40.5% |
| 2019 | -- | $2,520 +156.1% |
| 2018 | $1,250 +159% | $984 |
| 2017 | $482 +1.7% | $984 |
| 2016 | $474 +3.2% | $984 |
| 2015 | $460 | $984 |
| 2014 | $460 +7.9% | $984 -70.2% |
| 2013 | $426 | $3,300 |
| 2012 | -- | $3,300 |
| 2011 | -- | $3,300 +236.7% |
| 2010 | -- | $980 |
| 2009 | -- | $980 -70.3% |
| 2008 | -- | $3,300 |
Find assessor info on the county website
Monthly payment
Est. payment
Payment breakdown
Explore the cost of this home by adjusting the details. Changes won't be saved.Climate risks
Neighborhood: 29054
Nearby schools
Schools provided by the listing agent
- Elementary: Centerville Elementary School
- Middle: Gilbert
- High: Gilbert
- District: Lexington One
Source: Consolidated MLS. This data may not be complete. We recommend contacting the local school district to confirm school assignments for this home.
Similar homes
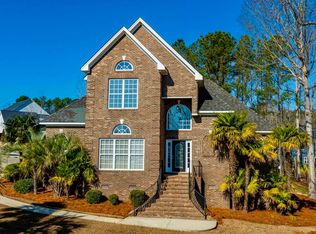
- $769,0004 bd4 ba2.8k sqft458 Horse Cove Rd, Gilbert, SC 29054For Sale
 MLS ID #635019, Sami Hashash. Consolidated MLS
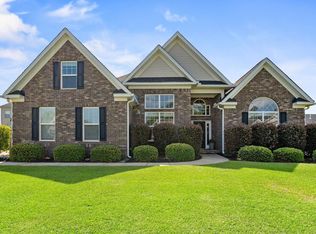
 - $574,9005 bd4 ba3.4k sqft527 Radnor Hunt Ct, Gilbert, SC 29054For Sale
 MLS ID #638432, Lisa Diaz. Consolidated MLS
 - $524,0003 bd2 ba2.7k sqft429 Wentworth Way, Gilbert, SC 29054For Sale
 MLS ID #640830, Barbara Krebs. Consolidated MLS
 - $845,3255 bd4 ba3.2k sqft549 Misty Banks Dr, Chapin, SC 29036New Construction
 MLS ID #641840, Will Unthank. Consolidated MLS
