Enjoy Lake Murray living in the desirable Pintail Point community, and bring your boat! This all-brick home offers a rare third garage bay that's 25 feet deep with a 9' high door, ideal for boat storage. It's a short drive to the community boat ramp only a few doors away. Inside, the home feels warm and inviting with a semi-open layout and abundant natural light. The main living area features a gas log fireplace and a built-in bookcase/entertainment center, while the formal living room serves nicely as a sunroom or quiet reading space. Dining options include a cozy breakfast nook and a nearby formal dining room. The primary suite is located on the main level, with two additional bedrooms upstairs sharing a Jack-and-Jill bath. All bedrooms have generous closet space. A main-level laundry room with a utility sink and overhead cabinetry provides everyday convenience. Additional Pintail Point amenities include a swimming pool, clubhouse, tennis courts, nature trail, and sidewalks throughout the neighborhood. Schedule your showing and see why this vibrant community is such a sought-after place to call home. ~ Disclaimer: CMLS has not reviewed and, therefore, does not endorse vendors who may appear in listings.
For sale
Price cut: $15.1K (8/1)
$499,900
278 Pintail Lake Dr, Gilbert, SC 29054
3beds
2,356sqft
Single Family Residence
Built in 2009
0.25 Acres Lot
$495,000 Zestimate®
$212/sqft
$64/mo HOA
What's special
All-brick homeNearby formal dining roomAbundant natural lightCozy breakfast nook
- 215 days
- 892
- 38
Zillow last checked:
Listing updated:
Listed by:
Becki Ashby laurareid@remax.net,
RE/MAX Purpose Driven LLC
Source: Consolidated MLS,MLS#: 625945
Facts & features
Interior
Bedrooms & bathrooms
- Bedrooms: 3
- Bathrooms: 3
- Full bathrooms: 2
- 1/2 bathrooms: 1
- Partial bathrooms: 1
- Main level bathrooms: 2
Primary bedroom
- Features: Double Vanity, Tub-Garden, Bath-Private, Separate Shower, Tray Ceiling(s), Ceiling Fan(s), Separate Water Closet
- Level: Main
Bedroom 2
- Features: Walk-In Closet(s), Tub-Shower, Closet-Private
- Level: Second
Bedroom 3
- Features: Walk-In Closet(s), Tub-Shower, Closet-Private
- Level: Second
Dining room
- Features: Molding, High Ceilings
- Level: Main
Kitchen
- Features: Eat-in Kitchen, Granite Counters, Cabinets-Painted, Recessed Lighting
- Level: Main
Living room
- Features: Molding, High Ceilings, Ceiling Fan(s), Books, Entertainment Center, Fireplace, Ceilings-High (over 9 Ft), Ceiling Fan, Recessed Lights
- Level: Main
Heating
- Central, Electric, Split System, Multiple Units
Cooling
- Central Air, Split System, Multi Units
Appliances
- Included: Free-Standing Range, Gas Range, Disposal, Microwave Above Stove, Gas Water Heater
- Laundry: Electric, Heated Space, Mud Room, Main Level
Features
- Bookcases, Ceiling Fan(s), Built-in Features
- Flooring: Luxury Vinyl, Carpet, Tile
- Windows: Thermopane
- Basement: Crawl Space
- Attic: Storage,Attic Access
- Number of fireplaces: 1
- Fireplace features: Insert, Gas Log-Natural
Interior area
- Total structure area: 2,356
- Total interior livable area: 2,356 sqft
Video & virtual tour
Property
Parking
- Total spaces: 3
- Parking features: Garage Door Opener
- Attached garage spaces: 3
Features
- Stories: 2
- Patio & porch: Deck
- Exterior features: Landscape Lighting, Gutters - Full
- On waterfront: Yes
- Waterfront features: On Lake Murray, Waterfront Community
Lot
- Size: 0.25 Acres
- Dimensions: 82 x 129 x 86 x 133
- Features: Corner Lot, Sprinkler
Details
- Additional structures: Tennis Court(s)
- Parcel number: 00311601068
Construction
Type & style
- Home type: SingleFamily
- Architectural style: Traditional
- Property subtype: Single Family Residence
Materials
- Brick-All Sides-AbvFound
Condition
- New construction: No
- Year built: 2009
Utilities & green energy
- Sewer: Public Sewer
- Water: Public
- Utilities for property: Cable Available, Electricity Connected
Community & HOA
Community
- Features: Recreation Facility, Pool, Sidewalks, Waterfront Community
- Security: Smoke Detector(s)
- Subdivision: PINTAIL POINT
HOA
- Has HOA: Yes
- Services included: Clubhouse, Common Area Maintenance, Pool, Tennis Courts, Green Areas, Community Boat Ramp
- HOA fee: $767 annually
Location
- Region: Gilbert
Financial & listing details
- Price per square foot: $212/sqft
- Tax assessed value: $473,381
- Annual tax amount: $1,433
- Date on market: 1/30/2026
- Listing agreement: Exclusive Right To Sell
- Road surface type: Paved
Estimated market value
$495,000
$470,000 - $520,000
$2,179/mo
Price history
| Date | Event | Price |
|---|---|---|
| 8/1/2026 | Price change | $499,900-2.9%$212/sqft |
Source:  Consolidated MLS #625945 Report a problem Consolidated MLS #625945 Report a problem | ||
| 7/10/2026 | Price change | $515,000-1.9%$219/sqft |
Source: Consolidated MLS #625945 Report a problem | ||
| 5/18/2026 | Price change | $525,000-4.4%$223/sqft |
Source: Consolidated MLS #625945 Report a problem | ||
| 4/5/2026 | Price change | $549,000-4.5%$233/sqft |
Source: Consolidated MLS #625945 Report a problem | ||
| 1/30/2026 | Listed for sale | $575,000+945.5%$244/sqft |
Source: Consolidated MLS #625945 Report a problem | ||
| 9/22/2008 | Sold | $55,000$23/sqft |
Source: Public Record Report a problem | ||
Public tax history
| Year | Property taxes | Tax assessment |
|---|---|---|
| 2025 | $1,433 +14.2% | $12,930 +15% |
| 2024 | $1,255 +6% | $11,243 |
| 2023 | $1,185 -6.1% | $11,243 |
| 2022 | $1,261 +2% | $11,243 |
| 2021 | $1,237 | $11,243 +15% |
| 2019 | -- | $9,777 |
| 2018 | $1,102 +1.7% | $9,777 |
| 2017 | $1,083 +3.9% | $9,777 +0% |
| 2016 | $1,043 0% | $9,776 |
| 2015 | $1,043 | $9,776 -16.6% |
| 2014 | $1,043 -17.7% | $11,727 0% |
| 2013 | $1,266 | $11,730 |
| 2012 | -- | $11,730 |
| 2011 | -- | $11,730 |
| 2010 | -- | $11,730 +433.2% |
| 2009 | -- | $2,200 -33.3% |
| 2008 | -- | $3,300 |
Find assessor info on the county website
Monthly payment
Est. payment
Payment breakdown
Explore the cost of this home by adjusting the details. Changes won't be saved.Climate risks
Neighborhood: 29054
Nearby schools
Schools provided by the listing agent
- Elementary: Centerville Elementary School
- Middle: Gilbert
- High: Gilbert
- District: Lexington One
Source: Consolidated MLS. This data may not be complete. We recommend contacting the local school district to confirm school assignments for this home.
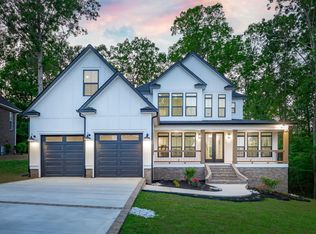
Similar homes
- $399,0003 bd3 ba2.3k sqft64 Downing Cir, Gilbert, SC 29054For Sale
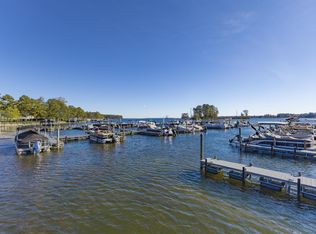 MLS ID #632291, Tami Floyd. Consolidated MLS
 - $499,9003 bd2 ba1.8k sqft134 Fairway Ridge Dr, Chapin, SC 29036For Sale
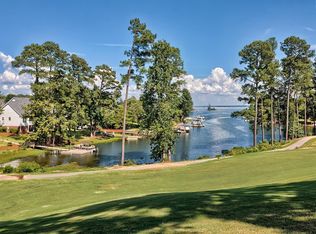 MLS ID #639505, Corie Minico. Consolidated MLS
 - $525,0004 bd4 ba2.3k sqft212 Bays End Ct, Chapin, SC 29036For Sale
 MLS ID #633118, Charles Manley. Consolidated MLS
 - $489,0004 bd3 ba2.9k sqft200 Forecastle Ct, Lexington, SC 29072For Sale
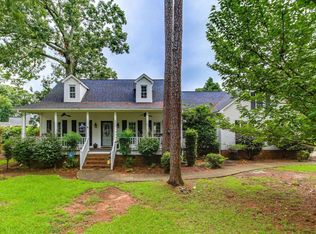 MLS ID #639460, Shannon Robison. Consolidated MLS
