Welcome to your NextHome in Chapin's Portrait Hill! With two primary suites and a laundry room on both levels, this home opens up so many possibilities.You'll find thoughtful built-ins throughout the house, making the best use of every space. Walking in the front door, a dining room sits to the right and a flex room, perfect for a home office, sits to the left. A spacious great room connects to the kitchen, which features a large island, double ovens, and under-cabinet lighting, making the whole space perfect for entertaining and everyday living. The main-level primary suite sits just off this space, offering privacy without being far from the action, along with a main-level laundry room. Upstairs, in addition to the second primary bedroom, you'll find three bedrooms with ample closet space, a laundry room with a sink, plus a FROG that could easily become a playroom, media room, guest suite, or home gym — whatever fits your needs best. A Generac generator means you never have to worry when the power goes out. Outside, a double fence gives the backyard extra privacy, and a concrete pad opens up even more ways to enjoy the space. Portrait Hill amenities include a pool, clubhouse, playground, amphitheater, community ponds, walking trails, and neighborhood events. You're close to I-26, shopping, dining, hospitals, parks, Lake Murray, and zoned for award-winning Lexington-Richland 5 schools — a location that makes it easy to call this one home. Disclaimer: CMLS has not reviewed and, therefore, does not endorse vendors who may appear in listings.
For sale
$635,000
154 Almofini Ln, Chapin, SC 29036
5beds
4,400sqft
Single Family Residence
Built in 2021
9,583 Square Feet Lot
$624,600 Zestimate®
$144/sqft
$53/mo HOA
What's special
Spacious great roomDouble ovensTwo primary suitesDining roomMain-level laundry roomUnder-cabinet lighting
- 44 days
- 338
- 28
Zillow last checked:
Listing updated:
Listed by:
Beth Shealy,
NextHome Specialists
Source: Consolidated MLS,MLS#: 643212
Facts & features
Interior
Bedrooms & bathrooms
- Bedrooms: 5
- Bathrooms: 5
- Full bathrooms: 4
- 1/2 bathrooms: 1
- Partial bathrooms: 1
- Main level bathrooms: 2
Rooms
- Room types: Office, FROG (No Closet)
Primary bedroom
- Features: Double Vanity, Tub-Garden, Bath-Private, Separate Shower, Walk-In Closet(s), High Ceilings, Separate Water Closet
- Level: Main
Bedroom 2
- Features: Double Vanity, Bath-Private, Separate Shower, Walk-In Closet(s), Tray Ceiling(s), Ceiling Fan(s)
- Level: Second
Bedroom 3
- Features: Walk-In Closet(s)
- Level: Second
Bedroom 4
- Features: Walk-In Closet(s)
- Level: Second
Bedroom 5
- Features: Bath-Private, Walk-In Closet(s)
- Level: Second
Dining room
- Level: Main
Great room
- Level: Main
Kitchen
- Features: Eat-in Kitchen, Kitchen Island, Pantry, Granite Counters, Backsplash-Tiled, Cabinets-Painted
- Level: Main
Heating
- Central, Heat Pump 1st Lvl, Heat Pump 2nd Lvl
Cooling
- Central Air, Heat Pump 1st Lvl, Heat Pump 2nd Lvl, Multi Units
Appliances
- Included: Double Oven, Gas Range, Dishwasher, Disposal, Ice Maker, Refrigerator, Microwave Above Stove, Tankless Water Heater
- Laundry: Main Level
Features
- Flooring: Engineered Hardwood, Carpet
- Has basement: No
- Number of fireplaces: 1
Interior area
- Total structure area: 4,400
- Total interior livable area: 4,400 sqft
Property
Parking
- Total spaces: 2
- Parking features: Garage - Attached
- Attached garage spaces: 2
Features
- Stories: 2
- Fencing: Privacy,Wood
Lot
- Size: 9,583 Square Feet
Details
- Parcel number: 017160614
Construction
Type & style
- Home type: SingleFamily
- Architectural style: Traditional
- Property subtype: Single Family Residence
Materials
- Brick-Partial-AbvFound
- Foundation: Slab
Condition
- New construction: No
- Year built: 2021
Utilities & green energy
- Sewer: Public Sewer
- Water: Public
- Utilities for property: Electricity Connected
Community & HOA
Community
- Subdivision: Portrait Hill
HOA
- Has HOA: Yes
- HOA fee: $630 annually
Location
- Region: Chapin
Financial & listing details
- Price per square foot: $144/sqft
- Date on market: 9/17/2026
- Listing agreement: Exclusive Right To Sell
- Road surface type: Paved
Estimated market value
$624,600
$593,000 - $656,000
$3,586/mo
Price history
| Date | Event | Price |
|---|---|---|
| 9/17/2026 | Listed for sale | $635,000+5.8%$144/sqft |
Source:  Consolidated MLS #643212 Report a problem | ||
| 7/17/2024 | Sold | $600,000-4%$136/sqft |
Source: Agent Provided Report a problem | ||
| 6/12/2024 | Pending sale | $625,000$142/sqft |
Source: Consolidated MLS #583962 Report a problem | ||
| 5/29/2024 | Price change | $625,000-3.1%$142/sqft |
Source: Consolidated MLS #583962 Report a problem | ||
| 4/27/2024 | Listed for sale | $645,000$147/sqft |
Source: Consolidated MLS #583962 Report a problem | ||
Public tax history
Tax history is unavailable.
Monthly payment
Est. payment
Payment breakdown
Explore the cost of this home by adjusting the details. Changes won't be saved.Climate risks
Neighborhood: 29036
Nearby schools
Schools provided by the listing agent
- Elementary: Lake Murray Elementary
- Middle: Spring Hill
- High: Chapin
- District: Lexington/Richland Five
Source: Consolidated MLS. This data may not be complete. We recommend contacting the local school district to confirm school assignments for this home.
Similar homes
- $498,8005 bd3 ba4.1k sqft436 Maria Posada Ct, Chapin, SC 29036For Sale
 MLS ID #642999, Fabiola Batiz. Consolidated MLS
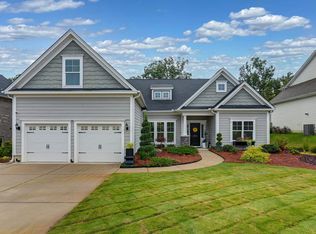
- $540,0004 bd2 ba2.5k sqft2322 Harvestwood Ln, Chapin, SC 29036For Sale
 MLS ID #644422, Erin Starling. Consolidated MLS
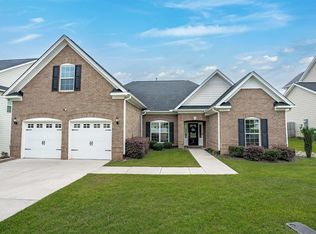
- $500,0004 bd3 ba2.8k sqft148 Almofini Ln, Chapin, SC 29036For Sale
 MLS ID #641701, Lisa Harris. Consolidated MLS
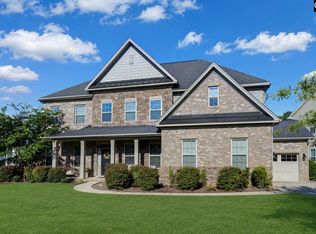
- $650,0005 bd5 ba4.5k sqft603 Riverdale Ct, Chapin, SC 29036For Sale
 MLS ID #638330, TJ Downing. Consolidated MLS
