Welcome home to this beautiful all-brick ranch located in the highly desirable Chapin community of Creekside at Chapin Place! This home offers everything you’ve been searching for with one of the most impressive open floor plans you’ll find. The main level features an expansive kitchen with a large island that flows seamlessly into the spacious great room, complete with a stunning stone fireplace and a bright eat-in dining area—perfect for entertaining or everyday living. Also on the main level are all three bedrooms and three full bathrooms, along with a versatile flex room that can serve as an office, playroom, or additional living space. The home also includes a spacious three-car garage. Upstairs, you’ll find a large loft area ideal for a media room, game room, or additional lounge space, plus extra seasonal storage. Step outside to relax on the screened-in porch or patio while enjoying the privacy of your fenced backyard—perfect for gatherings or peaceful evenings at home. Located just minutes from Lake Murray and two full-service marinas, and zoned for Chapin’s award-winning schools, this home truly offers the best in comfort, convenience, and community. You deserve the best—home, neighborhood, schools, and surroundings. Call today to schedule your private showing! Disclaimer: CMLS has not reviewed and, therefore, does not endorse vendors who may appear in listings.
For sale
$475,000
218 Chapin Brook Ct, Chapin, SC 29036
3beds
2,800sqft
Single Family Residence
Built in 2020
9,583 Square Feet Lot
$468,500 Zestimate®
$170/sqft
$36/mo HOA
What's special
Stunning stone fireplaceAll-brick ranchSpacious great roomSpacious three-car garageBright eat-in dining areaScreened-in porchImpressive open floor plan
- 33 days
- 296
- 15
Zillow last checked:
Listing updated:
Listed by:
Mark Woody,
ERA Wilder Realty
Source: Consolidated MLS,MLS#: 642826
Facts & features
Interior
Bedrooms & bathrooms
- Bedrooms: 3
- Bathrooms: 3
- Full bathrooms: 3
- Main level bathrooms: 3
Rooms
- Room types: Bonus Room, Office
Primary bedroom
- Features: Double Vanity, Bath-Private, Separate Shower, Walk-In Closet(s), Tray Ceiling(s), Ceiling Fan(s)
- Level: Main
Bedroom 2
- Features: Bath-Shared, Tub-Shower, Ceiling Fan(s), Closet-Private
- Level: Main
Bedroom 3
- Features: Tub-Shower, Ceiling Fan(s), Closet-Private
- Level: Main
Great room
- Level: Main
Kitchen
- Features: Bar, Eat-in Kitchen, Kitchen Island, Pantry, Granite Counters, Cabinets-Stained, Backsplash-Tiled, Recessed Lighting
- Level: Main
Heating
- Heat Pump 1st Lvl, Heat Pump 2nd Lvl
Cooling
- Central Air, Heat Pump 1st Lvl, Heat Pump 2nd Lvl
Appliances
- Included: Gas Range, Dishwasher, Disposal, Microwave Above Stove, Tankless Water Heater, Gas Water Heater
- Laundry: Heated Space, Main Level
Features
- Flooring: Engineered Hardwood, Carpet, Tile
- Has basement: No
- Attic: Storage,Attic Access
- Number of fireplaces: 1
- Fireplace features: Gas Log-Natural
Interior area
- Total structure area: 2,800
- Total interior livable area: 2,800 sqft
Video & virtual tour
Property
Parking
- Total spaces: 3
- Parking features: Garage Door Opener
- Attached garage spaces: 3
Features
- Stories: 1.5
- Patio & porch: Patio
- Exterior features: Gutters - Full
- Fencing: Rear Only Wood
Lot
- Size: 9,583 Square Feet
Details
- Parcel number: 00110301039
Construction
Type & style
- Home type: SingleFamily
- Architectural style: Traditional
- Property subtype: Single Family Residence
Materials
- Brick-All Sides-AbvFound
- Foundation: Slab
Condition
- New construction: No
- Year built: 2020
Utilities & green energy
- Sewer: Public Sewer
- Water: Public
- Utilities for property: Electricity Connected
Community & HOA
Community
- Subdivision: Creekside at Chapin Place
HOA
- Has HOA: Yes
- HOA fee: $435 annually
Location
- Region: Chapin
Financial & listing details
- Price per square foot: $170/sqft
- Tax assessed value: $445,000
- Annual tax amount: $2,550
- Date on market: 9/11/2026
- Listing agreement: Exclusive Right To Sell
- Road surface type: Paved
Estimated market value
$468,500
$445,000 - $492,000
$2,563/mo
Price history
| Date | Event | Price |
|---|---|---|
| 9/11/2026 | Listed for sale | $475,000-0.8%$170/sqft |
Source:  Consolidated MLS #642826 Report a problem Consolidated MLS #642826 Report a problem | ||
| 9/1/2026 | Listing removed | $479,000$171/sqft |
Source: Consolidated MLS #628348 Report a problem | ||
| 7/22/2026 | Price change | $479,000-0.2%$171/sqft |
Source: Consolidated MLS #628348 Report a problem | ||
| 7/14/2026 | Price change | $479,747-1.1%$171/sqft |
Source: Consolidated MLS #628348 Report a problem | ||
| 7/2/2026 | Price change | $485,000-2.8%$173/sqft |
Source: Consolidated MLS #628348 Report a problem | ||
| 6/8/2026 | Price change | $499,000-5%$178/sqft |
Source: Consolidated MLS #628348 Report a problem | ||
| 3/5/2026 | Listed for sale | $525,000+18%$188/sqft |
Source: Consolidated MLS #628348 Report a problem | ||
| 5/5/2022 | Sold | $445,000-1.1%$159/sqft |
Source: Public Record Report a problem | ||
| 3/24/2022 | Listed for sale | $449,900+23.4%$161/sqft |
Source: Consolidated MLS #537197 Report a problem | ||
| 3/18/2021 | Listing removed | -- |
Source:  Stanley Martin Homes Report a problem Stanley Martin Homes Report a problem | ||
| 10/5/2020 | Sold | $364,500$130/sqft |
Source: Public Record Report a problem | ||
| 9/1/2020 | Listed for sale | $364,500-2.9%$130/sqft |
Source: Stanley Martin Homes Report a problem | ||
| 6/4/2020 | Listing removed | $375,500$134/sqft |
Source: Stanley Martin Homes Report a problem | ||
| 2/27/2020 | Price change | $375,500-0.3%$134/sqft |
Source: Essex Homes Report a problem | ||
| 1/29/2020 | Price change | $376,500-0.1%$134/sqft |
Source: Essex Homes Report a problem | ||
| 1/18/2020 | Price change | $377,0000%$135/sqft |
Source: Essex Homes Report a problem | ||
| 12/30/2019 | Price change | $377,100-0.4%$135/sqft |
Source: E H Real Estate Services Inc #484170 Report a problem | ||
| 11/25/2019 | Listed for sale | $378,500$135/sqft |
Source: E H Real Estate Services Inc #484170 Report a problem | ||
Public tax history
| Year | Property taxes | Tax assessment |
|---|---|---|
| 2025 | $2,550 -6.4% | $17,800 |
| 2024 | $2,723 +0.9% | $17,800 |
| 2023 | $2,700 +20% | $17,800 +22.1% |
| 2022 | $2,251 | $14,580 |
| 2021 | -- | $14,580 +4760% |
| 2019 | -- | $300 |
| 2018 | $130 | -- |
Find assessor info on the county website
Monthly payment
Est. payment
Payment breakdown
Explore the cost of this home by adjusting the details. Changes won't be saved.Climate risks
Neighborhood: 29036
Nearby schools
Schools provided by the listing agent
- Elementary: Chapin Elementary School
- Middle: Chapin
- High: Chapin
- District: Lexington/Richland Five
Source: Consolidated MLS. This data may not be complete. We recommend contacting the local school district to confirm school assignments for this home.

Similar homes
- $467,9005 bd3 ba3.1k sqft335 Saucer Way, Chapin, SC 29036For Sale
 MLS ID #625996, Karl Radley. Consolidated MLS
 - $479,9004 bd3 ba2.5k sqft256 Murray Falls Ln, Chapin, SC 29036For Sale
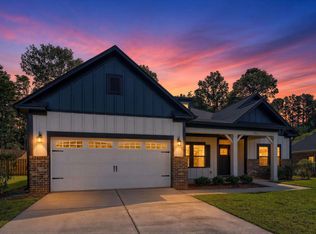 MLS ID #644649, Jamie Smith. Consolidated MLS
 - $479,9003 bd4 ba2.6k sqft2643 Pawtucket Way, Chapin, SC 29036For Sale
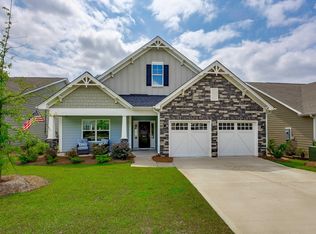 MLS ID #635003, Crystal Wallace. Consolidated MLS
 - $525,0003 bd3 ba2k sqft620 Calabria Ct, Chapin, SC 29036For Sale
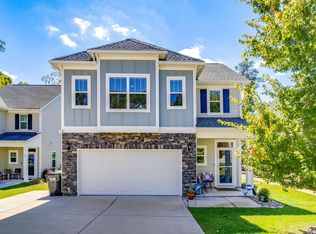 MLS ID #644532, Randy Odell. Consolidated MLS
