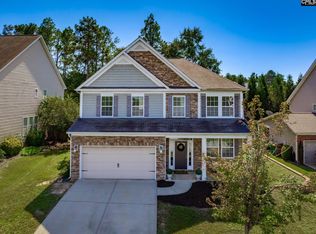
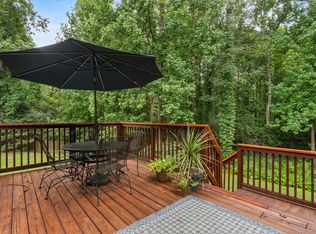
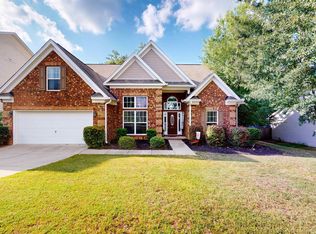
THE SELLER IS OFFERING UP TO $10,OOO TOWARD THE BUYER’S CLOSING COSTS! This freshly painted, 3,000SqFt home features 4 bedrooms and 2.5 bathrooms. A covered front porch with a swing welcomes you into a spacious foyer leading to the dining room and a separate flex space ideal for an office, playroom, or exercise area. The open-concept layout includes lots of windows for natural light, a large kitchen with a center island, new gas stove, bar seating, eat-in area, pantry, recessed lighting, and butler’s pantry. The home also has hardwood floors, abundant storage, including a downstairs closet remodeled to expand its storage capacity. The generous main floor primary suite offers two large walk-in closets, a linen closet, and a separate water closet. A main level laundry room doubles as a convenient mudroom. Upstairs has 3 additional bedrooms, a full bathroom, and an oversized bonus room with eave storage providing plenty of room to spread out. Kitchen access to the oversized screened-in porch and patio makes indoor and outdoor entertaining easy. Enjoy a large fenced backyard with an access gate on each side. The roof was replaced in 2023 and hardwired security cameras come with the home. Disclaimer: CMLS has not reviewed and, therefore, does not endorse vendors who may appear in listings.
Pending
$400,000
144 Millhouse Ln, Lexington, SC 29072
4beds
3,000sqft
Single Family Residence
Built in 2010
10,454 Square Feet Lot
$369,500 Zestimate®
$133/sqft
$55/mo HOA
What's special
Eat-in areaFreshly paintedOversized screened-in porchOpen-concept layoutSpacious foyerHardwood floorsNew gas stove
- 31 days
- 335
- 12
Likely to sell faster than
Zillow last checked:
Listing updated:
Listed by:
Kristian Bell,
Nation Realty LLC
Source: Consolidated MLS,MLS#: 645435
Facts & features
Interior
Bedrooms & bathrooms
- Bedrooms: 4
- Bathrooms: 3
- Full bathrooms: 2
- 1/2 bathrooms: 1
- Partial bathrooms: 1
- Main level bathrooms: 2
Primary bedroom
- Features: Double Vanity, Tub-Garden, Bath-Private, Separate Shower, Walk-In Closet(s), Tray Ceiling(s), Ceiling Fan(s), Floors-Hardwood, Separate Water Closet
- Level: Main
Bedroom 2
- Features: Ceiling Fan(s), Closet-Private
- Level: Second
Bedroom 3
- Features: Ceiling Fan(s), Closet-Private
- Level: Second
Bedroom 4
- Features: Ceiling Fan(s), Closet-Private
- Level: Second
Dining room
- Features: Floors-Hardwood, Molding, Butlers Pantry
- Level: Main
Kitchen
- Features: Bar, Eat-in Kitchen, Floors-Hardwood, Kitchen Island, Pantry, Counter Tops-Formica, Cabinets-Painted, Recessed Lighting
- Level: Main
Living room
- Features: Fireplace, Floors-Hardwood, Molding, Ceilings-High (over 9 Ft), Ceiling Fan
- Level: Main
Heating
- Gas 2nd Lvl, Heat Pump 1st Lvl, Zoned
Cooling
- Central Air
Appliances
- Included: Convection Oven, Free-Standing Range, Gas Range, Self Clean, Dishwasher, Disposal, Microwave Above Stove
- Laundry: Electric, Heated Space, Mud Room, Main Level
Features
- Ceiling Fan(s)
- Flooring: Hardwood, Carpet
- Has basement: No
- Attic: Storage,Pull Down Stairs,Attic Access
- Number of fireplaces: 1
- Fireplace features: Gas Log-Natural
Interior area
- Total structure area: 3,000
- Total interior livable area: 3,000 sqft
Property
Parking
- Total spaces: 2
- Parking features: Garage Door Opener
- Attached garage spaces: 2
Features
- Stories: 2
- Exterior features: Gutters - Full
Lot
- Size: 10,454 Square Feet
Details
- Parcel number: 00533201126
Construction
Type & style
- Home type: SingleFamily
- Architectural style: Traditional
- Property subtype: Single Family Residence
Materials
- Stone, Vinyl
- Foundation: Slab
Condition
- New construction: No
- Year built: 2010
Utilities & green energy
- Sewer: Public Sewer
- Water: Public
- Utilities for property: Cable Connected, Electricity Connected
Community & HOA
Community
- Features: Pool
- Security: Security System Owned, Smoke Detector(s), Security Cameras
- Subdivision: THE MILL
HOA
- Has HOA: Yes
- Services included: Clubhouse, Common Area Maintenance, Playground, Street Light Maintenance, Green Areas
- HOA fee: $660 annually
Location
- Region: Lexington
Financial & listing details
- Price per square foot: $133/sqft
- Tax assessed value: $403,573
- Annual tax amount: $1,839
- Date on market: 10/21/2026
- Listing agreement: Exclusive Right To Sell
- Road surface type: Paved
Estimated market value
$369,500
$351,000 - $388,000
$2,590/mo
Price history
| Date | Event | Price |
|---|---|---|
| 11/16/2026 | Pending sale | $400,000$133/sqft |
Source:  Consolidated MLS #645435 Report a problem | ||
| 11/2/2026 | Contingent | $400,000$133/sqft |
Source: Consolidated MLS #645435 Report a problem | ||
| 10/21/2026 | Listed for sale | $400,000+41.8%$133/sqft |
Source: Consolidated MLS #645435 Report a problem | ||
| 4/19/2021 | Sold | $282,000+0.8%$94/sqft |
Source: Public Record Report a problem | ||
| 3/2/2021 | Listed for sale | $279,900+37.9%$93/sqft |
Source: EXIT REAL ESTATE CONSULTANTS #511977 Report a problem | ||
| 3/16/2011 | Sold | $203,000$68/sqft |
Source: Public Record Report a problem | ||
Public tax history
| Year | Property taxes | Tax assessment |
|---|---|---|
| 2025 | $1,839 +9.2% | $12,972 +15% |
| 2024 | $1,684 +4.4% | $11,280 |
| 2023 | $1,613 -4% | $11,280 |
| 2022 | $1,680 | $11,280 |
| 2021 | -- | $11,280 +38.9% |
| 2019 | -- | $8,120 |
| 2018 | $1,262 +1.9% | $8,120 |
| 2017 | $1,239 +3.1% | $8,120 |
| 2016 | $1,202 +0.9% | $8,120 |
| 2015 | $1,191 | $8,120 +0% |
| 2014 | $1,191 +4.6% | $8,119 0% |
| 2013 | $1,139 | $8,120 |
| 2012 | -- | $8,120 +1.9% |
| 2011 | -- | $7,970 +342.8% |
| 2010 | -- | $1,800 |
| 2009 | -- | -- |
Find assessor info on the county website
Monthly payment
Est. payment
Payment breakdown
Explore the cost of this home by adjusting the details. Changes won't be saved.Climate risks
Neighborhood: 29072
Nearby schools
Schools provided by the listing agent
- Elementary: Pleasant Hill
- Middle: Pleasant Hill
- High: Lexington
- District: Lexington One
Source: Consolidated MLS. This data may not be complete. We recommend contacting the local school district to confirm school assignments for this home.


Similar homes
- $399,0005 bd4 ba3k sqft304 Millhouse Ln, Lexington, SC 29072For Sale
 MLS ID #645329, Laura Whetstone. Consolidated MLS
- $379,9004 bd3 ba2.5k sqft304 Arstook Ln, Lexington, SC 29072For Sale
 MLS ID #635869, Terry Bishop Jr. Consolidated MLS
- $409,0004 bd3 ba2.5k sqft108 Caprice Ct, Lexington, SC 29072For Sale
 MLS ID #641895, Laura N Reid. Consolidated MLS
- $399,9004 bd3 ba2.8k sqft211 Bronze Dr, Lexington, SC 29072For Sale
 MLS ID #643756, Craig Summerall. Consolidated MLS
