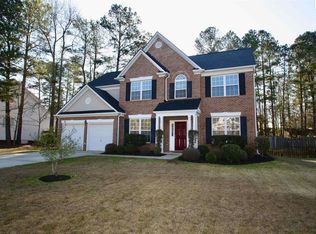
ASK ABOUT THE ASSUMABLE 4.125 MORTGAGE RATE **Exceptional value with room to build equity—priced at the lowest cost per square foot in the neighborhood!** Set in the heart of Lexington’s sought-after 29072 area, this traditional two-story home delivers nearly 3,000 square feet of space, a versatile floor plan, and plenty of possibilities to make it distinctly yours. With an HOA of less than $200 per year, you can focus on creating the lifestyle you want at home—including transforming the backyard into your own private oasis for relaxing, entertaining, gardening, or outdoor dining. Step inside to high ceilings and generous living spaces, including formal living and dining rooms plus a flexible bonus room ready to become a home office, library, game room, playroom, or hobby space. The kitchen opens to the great room, where a vaulted ceiling and fireplace create an inviting central gathering space. Upstairs, all four bedrooms feature engineered hardwood flooring, ceiling fans, and walk-in closets. The spacious owner’s suite includes a tray ceiling, walk-in closet, and updated private bathroom with double-sink vanity, gorgeous subway tile, soaking tub, walk-in shower, and separate water closet. The secondary bedrooms share a full bathroom with a double-sink vanity and walk-in shower. Bring your vision and personalize this home to complement your style while enjoying a location that puts so much of Lexington within easy reach. Served by Lexington County School District One, the location keeps you close to the best of Lexington—from locally owned restaurants, boutiques, shopping, and events in growing downtown Lexington to entertainment at Icehouse Amphitheater and endless opportunities for recreation on Lake Murray and around the Lake Murray Dam. Nearly 3,000 square feet, a low annual HOA, room to make your mark, and a location that puts the Lexington lifestyle right outside your door—come imagine the possibilities! Disclaimer: CMLS has not reviewed and, therefore, does not endorse vendors who may appear in listings.
For sale
Price cut: $6K (10/24)
$369,000
103 Harbor Glen Dr, Lexington, SC 29072
4beds
2,900sqft
Single Family Residence
Built in 1998
0.3 Acres Lot
$367,800 Zestimate®
$127/sqft
$16/mo HOA
What's special
Generous living spacesEngineered hardwood flooringWalk-in closetsVaulted ceilingFlexible bonus roomHigh ceilingsUpdated private bathroom
- 82 days
- 2,362
- 287
Zillow last checked:
Listing updated:
Listed by:
Tricia Kim Anderson,
Keller Williams Palmetto
Source: Consolidated MLS,MLS#: 641052
Facts & features
Interior
Bedrooms & bathrooms
- Bedrooms: 4
- Bathrooms: 3
- Full bathrooms: 2
- 1/2 bathrooms: 1
- Partial bathrooms: 1
- Main level bathrooms: 1
Rooms
- Room types: Bonus Room, Media Room, Office, Sewing
Primary bedroom
- Features: Double Vanity, Tub-Garden, Bath-Private, Separate Shower, Walk-In Closet(s), High Ceilings, Ceilings-Box, Tray Ceiling(s), Ceiling Fan(s), Closet-Private, Recessed Lighting, Separate Water Closet
- Level: Second
Bedroom 2
- Features: Double Vanity, Separate Shower, Bath-Shared, Walk-In Closet(s), Ceiling Fan(s), Closet-Private
- Level: Second
Bedroom 3
- Features: Double Vanity, Separate Shower, Bath-Shared, Walk-In Closet(s), Ceiling Fan(s), Closet-Private
- Level: Second
Bedroom 4
- Features: Double Vanity, Separate Shower, Bath-Shared, Walk-In Closet(s), Ceiling Fan(s), Closet-Private
- Level: Second
Dining room
- Features: Molding, High Ceilings, Floors-Laminate
- Level: Main
Great room
- Level: Main
Kitchen
- Features: Bay Window, Eat-in Kitchen, Kitchen Island, Pantry, Granite Counters, Floors-Tile, Backsplash-Tiled, Cabinets-Painted
- Level: Main
Living room
- Features: French Doors, High Ceilings, Floors-Laminate
- Level: Main
Heating
- Central, Heat Pump 1st Lvl
Cooling
- Central Air, Heat Pump 1st Lvl
Appliances
- Included: Double Oven, Free-Standing Range, Self Clean, Smooth Surface, Dishwasher, Disposal, Microwave Above Stove, Tankless Water Heater
- Laundry: Electric, Heated Space, Mud Room
Features
- Ceiling Fan(s)
- Flooring: Laminate, Tile, Marble, Engineered Hardwood
- Has basement: No
- Attic: Attic Access
- Number of fireplaces: 1
- Fireplace features: Insert, Gas Log-Natural
Interior area
- Total structure area: 2,900
- Total interior livable area: 2,900 sqft
Property
Parking
- Total spaces: 2
- Parking features: Garage Door Opener
- Attached garage spaces: 2
Features
- Stories: 2
- Patio & porch: Deck, Patio
- Exterior features: Gutters - Full
- Fencing: Privacy,Rear Only Wood
Lot
- Size: 0.3 Acres
- Dimensions: 83 x 148 x 109 x 124
Details
- Parcel number: 00334701002
Construction
Type & style
- Home type: SingleFamily
- Architectural style: Traditional
- Property subtype: Single Family Residence
Materials
- Brick-Partial-AbvFound, Vinyl
- Foundation: Slab
Condition
- New construction: No
- Year built: 1998
Utilities & green energy
- Sewer: Public Sewer
- Water: Public
- Utilities for property: Cable Available, Electricity Connected
Community & HOA
Community
- Subdivision: CROSSLAKE
HOA
- Has HOA: Yes
- Services included: Common Area Maintenance, Green Areas
- HOA fee: $195 annually
Location
- Region: Lexington
Financial & listing details
- Price per square foot: $127/sqft
- Tax assessed value: $304,715
- Annual tax amount: $1,589
- Date on market: 8/17/2026
- Listing agreement: Exclusive Right To Sell
- Road surface type: Paved
Estimated market value
$367,800
$349,000 - $386,000
$2,703/mo
Price history
| Date | Event | Price |
|---|---|---|
| 10/24/2026 | Price change | $369,000-1.6%$127/sqft |
Source:  Consolidated MLS #641052 Report a problem | ||
| 9/25/2026 | Price change | $374,999-1.3%$129/sqft |
Source: Consolidated MLS #641052 Report a problem | ||
| 8/27/2026 | Price change | $379,900-1.3%$131/sqft |
Source: Consolidated MLS #641052 Report a problem | ||
| 8/18/2026 | Listed for sale | $384,900+64.7%$133/sqft |
Source: Consolidated MLS #641052 Report a problem | ||
| 1/2/2018 | Sold | $233,750$81/sqft |
Source: Public Record Report a problem | ||
| 11/21/2017 | Listed for sale | $233,750+40.8%$81/sqft |
Source: RE/MAX Purpose Driven LLC #436633 Report a problem | ||
| 3/8/2004 | Sold | $166,000+44.3%$57/sqft |
Source: Public Record Report a problem | ||
| 6/16/2003 | Sold | $115,000-34.3%$40/sqft |
Source: Public Record Report a problem | ||
| 8/19/1998 | Sold | $175,075$60/sqft |
Source: Public Record Report a problem | ||
Public tax history
| Year | Property taxes | Tax assessment |
|---|---|---|
| 2025 | $1,589 +9.2% | $11,212 +15% |
| 2024 | $1,456 +4.4% | $9,750 |
| 2023 | $1,394 -4% | $9,750 |
| 2022 | $1,452 | $9,750 |
| 2021 | -- | $9,750 +4.3% |
| 2019 | -- | $9,350 |
| 2018 | $1,453 +1.9% | $9,350 +23.2% |
| 2017 | $1,427 +27% | $7,592 |
| 2016 | $1,123 +0.9% | $7,592 |
| 2015 | $1,113 | $7,592 -1.9% |
| 2014 | $1,113 +2.5% | $7,738 0% |
| 2013 | $1,086 | $7,740 |
| 2012 | -- | $7,740 |
| 2011 | -- | $7,740 |
| 2010 | -- | $7,740 -3.6% |
| 2009 | -- | $8,030 |
| 2008 | -- | $8,030 |
| 2007 | -- | $8,030 |
| 2006 | -- | $8,030 |
| 2005 | -- | $8,030 +29.1% |
| 2004 | -- | $6,220 |
| 2003 | -- | $6,220 |
| 2001 | -- | $6,220 +13.7% |
| 2000 | -- | $5,470 |
Find assessor info on the county website
Monthly payment
Est. payment
Payment breakdown
Explore the cost of this home by adjusting the details. Changes won't be saved.Climate risks
Neighborhood: 29072
Nearby schools
Schools provided by the listing agent
- Elementary: New Providence
- Middle: LAKESIDE
- High: River Bluff
- District: Lexington One
Source: Consolidated MLS. This data may not be complete. We recommend contacting the local school district to confirm school assignments for this home.
Similar homes
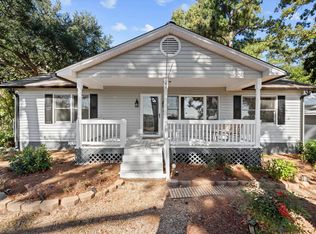
- $369,5003 bd3 ba1.8k sqft425 Yachting Rd, Lexington, SC 29072For Sale
 MLS ID #646000, Anna Dempsey. Consolidated MLS
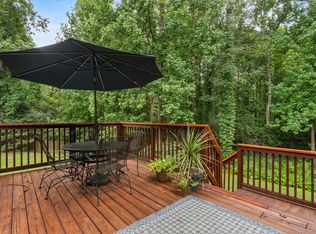
- $419,0004 bd3 ba2.5k sqft108 Caprice Ct, Lexington, SC 29072For Sale
 MLS ID #641895, Laura N Reid. Consolidated MLS
- $399,5003 bd3 ba2.2k sqft209 Water Crest Dr, Lexington, SC 29072For Sale
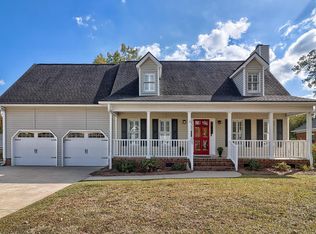 MLS ID #646311, Gene Brazzell. Consolidated MLS
- $375,0004 bd3 ba3.1k sqft151 Mill House Ln, Lexington, SC 29072For Sale
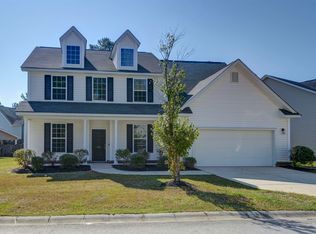 MLS ID #642240, Janet S Padalino. Consolidated MLS
