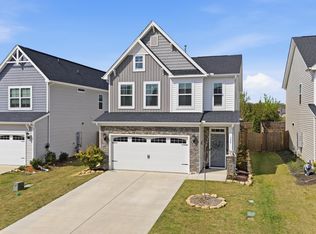
Welcome to 322 Stillington Street, it's truly better than new! Built in 2023, this home has tons of extras added to it - newly installed wood privacy fence, blinds, and the garage is wired for an EV charger. The front porch welcomes you into the spacious Davidson plan that is perfect for multigenerational families with a guest suite on the main floor and 4 large bedrooms and a family room on the second floor. The main floor features an office with french doors, a formal dining room, and the open concept kitchen and living room. The luxury kitchen has custom cabinetry, granite counters, tile backsplash, beautiful large island, and an ideal breakfast area overlooking the backyard. The second level primary suite has a spacious walk in closet and boasts a spa like bathroom with a soaking tub and separate walk in shower. Three additional bedrooms, a large loft/family room, and the walk in laundry room complete the second level. Enjoy entertaining friends and family under the covered porch and fenced in backyard. Zoned for award winning schools (Lake Murray Elementary, Beechwood Middle, and Lexington High School). Minutes from I-20 and downtown Lexington. Don't miss one of the best homes in Hadleigh Park! Disclaimer: CMLS has not reviewed and, therefore, does not endorse vendors who may appear in listings.
For sale
$409,999
322 Stillington St, Lexington, SC 29072
5beds
3,100sqft
Single Family Residence
Built in 2023
8,712 Square Feet Lot
$417,200 Zestimate®
$132/sqft
$42/mo HOA
What's special
Front porchBeautiful large islandLuxury kitchenSpacious davidson planTile backsplashCovered porchOffice with french doors
- 22 days
- 449
- 73
Likely to sell faster than
Zillow last checked:
Listing updated:
Listed by:
Brittany Whitmire,
Coldwell Banker Realty
Source: Consolidated MLS,MLS#: 644666
Facts & features
Interior
Bedrooms & bathrooms
- Bedrooms: 5
- Bathrooms: 3
- Full bathrooms: 3
- Main level bathrooms: 1
Rooms
- Room types: Loft
Primary bedroom
- Features: Double Vanity, Tub-Garden, Bath-Private, Separate Shower, Walk-In Closet(s), Closet-Private, Separate Water Closet
- Level: Second
Bedroom 2
- Features: Bath-Private, Closet-Private
- Level: Main
Bedroom 3
- Features: Bath-Shared, Closet-Private
- Level: Second
Bedroom 4
- Features: Bath-Shared, Walk-In Closet(s)
- Level: Second
Bedroom 5
- Features: Bath-Shared, Closet-Private
- Level: Second
Dining room
- Features: Molding
- Level: Main
Kitchen
- Features: Eat-in Kitchen, Pantry, Granite Counters, Backsplash-Tiled
- Level: Main
Living room
- Features: French Doors, Fireplace
- Level: Main
Heating
- Gas 1st Lvl, Gas 2nd Lvl
Cooling
- Central Air
Appliances
- Included: Gas Range, Dishwasher, Disposal, Microwave Above Stove
- Laundry: In Garage, Heated Space, Utility Room
Features
- Flooring: Luxury Vinyl, Carpet
- Has basement: No
- Attic: Pull Down Stairs,Attic Access
- Number of fireplaces: 1
- Fireplace features: Gas Log-Natural
Interior area
- Total structure area: 3,100
- Total interior livable area: 3,100 sqft
Property
Parking
- Total spaces: 2
- Parking features: Garage Door Opener
- Attached garage spaces: 2
Features
- Stories: 2
- Exterior features: Gutters - Full
- Fencing: Privacy,Rear Only Wood
Lot
- Size: 8,712 Square Feet
- Features: Sprinkler
Details
- Parcel number: 00421001021
Construction
Type & style
- Home type: SingleFamily
- Architectural style: Traditional
- Property subtype: Single Family Residence
Materials
- Stone, Vinyl
- Foundation: Slab
Condition
- New construction: No
- Year built: 2023
Utilities & green energy
- Sewer: Public Sewer
- Water: Public
- Utilities for property: Electricity Connected
Community & HOA
Community
- Security: Smoke Detector(s)
- Subdivision: Hadleigh Park
HOA
- Has HOA: Yes
- Services included: Common Area Maintenance, Playground
- HOA fee: $501 annually
Location
- Region: Lexington
Financial & listing details
- Price per square foot: $132/sqft
- Date on market: 10/9/2026
- Listing agreement: Exclusive Right To Sell
- Road surface type: Paved
Estimated market value
$417,200
$396,000 - $438,000
$2,913/mo
Price history
| Date | Event | Price |
|---|---|---|
| 10/9/2026 | Listed for sale | $409,999+2.5%$132/sqft |
Source:  Consolidated MLS #644666 Report a problem | ||
| 3/29/2026 | Listing removed | $399,999$129/sqft |
Source: Consolidated MLS #618847 Report a problem | ||
| 2/13/2026 | Price change | $399,999-3%$129/sqft |
Source: Consolidated MLS #618847 Report a problem | ||
| 10/4/2025 | Listed for sale | $412,500+1.2%$133/sqft |
Source: Consolidated MLS #618847 Report a problem | ||
| 5/13/2025 | Listing removed | $407,500$131/sqft |
Source: Consolidated MLS #606806 Report a problem | ||
| 4/19/2025 | Listed for sale | $407,500+0.6%$131/sqft |
Source: Consolidated MLS #606806 Report a problem | ||
| 11/11/2024 | Listing removed | $405,000-1.3%$131/sqft |
Source: Consolidated MLS #589206 Report a problem | ||
| 11/8/2024 | Price change | $410,500-0.5%$132/sqft |
Source: Consolidated MLS #589206 Report a problem | ||
| 10/28/2024 | Price change | $412,500-1.8%$133/sqft |
Source: Consolidated MLS #589206 Report a problem | ||
| 10/18/2024 | Price change | $420,000-1.2%$135/sqft |
Source: Consolidated MLS #589206 Report a problem | ||
| 9/1/2024 | Price change | $425,000-1.1%$137/sqft |
Source: Consolidated MLS #589206 Report a problem | ||
| 8/14/2024 | Price change | $429,8000%$139/sqft |
Source: Consolidated MLS #589206 Report a problem | ||
| 8/2/2024 | Price change | $429,900-1.1%$139/sqft |
Source: Consolidated MLS #589206 Report a problem | ||
| 7/12/2024 | Listed for sale | $434,500+4.3%$140/sqft |
Source: Consolidated MLS #589206 Report a problem | ||
| 11/1/2023 | Sold | $416,510$134/sqft |
Source: Agent Provided Report a problem | ||
| 8/21/2023 | Pending sale | $416,510$134/sqft |
Source: Consolidated MLS #546568 Report a problem | ||
| 9/23/2022 | Price change | $416,510+1.2%$134/sqft |
Source: Consolidated MLS #546568 Report a problem | ||
| 8/30/2022 | Price change | $411,510+0.1%$133/sqft |
Source: Consolidated MLS #546568 Report a problem | ||
| 8/1/2022 | Listed for sale | $410,990$133/sqft |
Source: Consolidated MLS #546568 Report a problem | ||
Public tax history
Tax history is unavailable.
Monthly payment
Est. payment
Payment breakdown
Explore the cost of this home by adjusting the details. Changes won't be saved.Climate risks
Neighborhood: 29072
Nearby schools
Schools provided by the listing agent
- Elementary: LakeMurray (Lex 1)
- Middle: Beechwood Middle School
- High: Lexington
- District: Lexington One
Source: Consolidated MLS. This data may not be complete. We recommend contacting the local school district to confirm school assignments for this home.

Similar homes
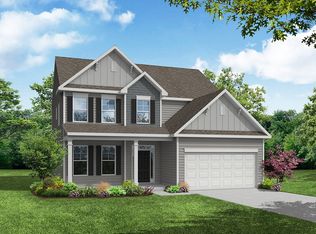
- $442,0005 bd3 ba3k sqft369 Stillington St, Lexington, SC 29072For Sale
 MLS ID #640213, Hayley Weise. Consolidated MLS
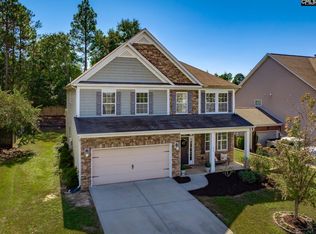
- $399,0005 bd4 ba3k sqft304 Millhouse Ln, Lexington, SC 29072For Sale
 MLS ID #645329, Laura Whetstone. Consolidated MLS
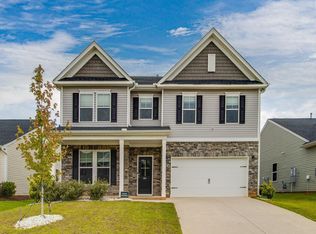
- $399,9005 bd3 ba3.8k sqft164 Prismatic Way, Lexington, SC 29072For Sale
 MLS ID #635540, Tinara Exume. Consolidated MLS
- $389,0005 bd3 ba3k sqft909 Ocelot Ave, Lexington, SC 29072For Sale
 MLS ID #644133, Jennifer White. Consolidated MLS
