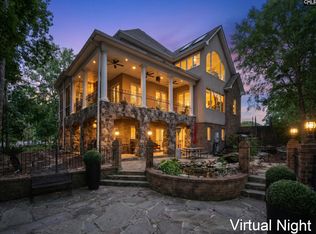
Exceptional Lake Murray waterfront living awaits at 164 Summer Breeze Drive! This beautifully upgraded 5BR/4BA home offers approx. 4,110 sq. ft. with a private deep-water dock, upgraded boat lift, Jet Ski port and covered lakeside gazebo. The completely renovated chef’s kitchen showcases gorgeous lake views through a wall of windows and features quartz countertops, extensive cabinetry, walk-in pantry, Wolf ovens, 6-burner Wolf gas cooktop with griddle, Sub-Zero refrigerator/freezer and Cove dishwasher. A dramatic floor-to-ceiling wood-burning fireplace, hardwood floors and formal dining room add warmth and character. The flexible floor plan includes a spacious main-level bedroom with built-ins and access to a full bath, plus a lakeview flex room ideal for an office or den. The room over the garage offers even more versatility with a full bath, wet bar and vaulted ceiling—perfect for guests, a media room or recreation space. Upstairs also features additional bedrooms and a spa-inspired bath with two-person sauna, steam shower and soaking tub. Outdoor living shines with an expansive two-level paver patio, beautiful landscaping and covered waterfront gazebo leading to the resurfaced dock. Major improvements include a new roof, whole-house generator with 500-gallon propane tank, water filtration system, Rinnai tankless water heater, replacement HVAC, Leaf Guard gutters and encapsulated crawl space with humidity control and EV Charger. Thoughtfully upgraded inside and out, this home is ready for boating, entertaining and enjoying the Lake Murray lifestyle year-round! Disclaimer: CMLS has not reviewed and, therefore, does not endorse vendors who may appear in listings.
For sale
Price cut: $89K (10/14)
$1,400,000
164 Summer Breeze Dr, Leesville, SC 29070
5beds
4,110sqft
Single Family Residence
Built in 2003
0.27 Acres Lot
$1,347,700 Zestimate®
$341/sqft
$103/mo HOA
What's special
Beautiful landscapingUpgraded boat liftPrivate deep-water dockWalk-in pantryJet ski portCovered lakeside gazeboHardwood floors
- 70 days
- 570
- 39
Zillow last checked:
Listing updated:
Listed by:
Maria Calcutt,
Coldwell Banker Realty
Source: Consolidated MLS,MLS#: 642491
Facts & features
Interior
Bedrooms & bathrooms
- Bedrooms: 5
- Bathrooms: 4
- Full bathrooms: 4
- Main level bathrooms: 1
Rooms
- Room types: Sun Room
Primary bedroom
- Features: Balcony-Deck, Fireplace, Bath-Private, Separate Shower, Walk-In Closet(s), Whirlpool, Ceilings-Box, Ceiling Fan(s), Recessed Lighting, Separate Water Closet
- Level: Second
Bedroom 2
- Features: Separate Shower, Bath-Shared, Built-in Features, Ceiling Fan(s), Closet-Private, Floors-Hardwood, Recessed Lighting
- Level: Second
Bedroom 3
- Features: Separate Shower, Bath-Shared, Ceiling Fan(s), Closet-Private, Floors-Hardwood
- Level: Second
Bedroom 4
- Features: Built-in Features, Ceiling Fan(s), Floors-Hardwood, Recessed Lighting
- Level: Main
Bedroom 5
- Features: Balcony-Deck, Bath-Private, Separate Shower, Sitting Room, Skylight, Ceilings-Box, Built-in Features, Ceiling Fan(s), Closet-Private
Dining room
- Features: French Doors, Floors-Hardwood, Molding, High Ceilings
- Level: Main
Kitchen
- Features: Eat-in Kitchen, Fireplace, Kitchen Island, Pantry, Floors-Tile, Backsplash-Tiled, Cabinets-Painted, Recessed Lighting, Counter Tops-Quartz
- Level: Main
Living room
- Features: Fireplace, French Doors, Floors-Hardwood, Molding, Ceilings-High (over 9 Ft), Ceiling Fan
- Level: Main
Heating
- Heat Pump 1st Lvl, Heat Pump 2nd Lvl
Cooling
- Central Air
Appliances
- Included: Counter Cooktop, Double Oven, Gas Range, Dishwasher, Disposal, Refrigerator, Pot Filler, Stove Exhaust Vented Exte, Tankless Water Heater, Electric Water Heater
- Laundry: Laundry Closet, Electric, Heated Space
Features
- Sauna, Built-in Features
- Flooring: Hardwood, Tile, Carpet
- Basement: Crawl Space
- Number of fireplaces: 3
- Fireplace features: Gas Log-Propane
Interior area
- Total structure area: 4,110
- Total interior livable area: 4,110 sqft
Property
Parking
- Total spaces: 2
- Parking features: Garage Door Opener
- Attached garage spaces: 2
Features
- Stories: 2
- Patio & porch: Patio
- Exterior features: Dock, Gutters - Full
- Fencing: None
- Has view: Yes
- View description: Water
- Has water view: Yes
- Water view: Water
- Waterfront features: Deeded Lake Access, On Lake Murray, View-Cove, Waterfront Community
- Frontage length: 132
Lot
- Size: 0.27 Acres
- Features: Cul-De-Sac, Sprinkler
Details
- Additional structures: Tennis Court(s)
- Parcel number: 00303001021
Construction
Type & style
- Home type: SingleFamily
- Architectural style: Traditional
- Property subtype: Single Family Residence
Materials
- Stucco - Hard Coat
Condition
- New construction: No
- Year built: 2003
Utilities & green energy
- Sewer: Public Sewer
- Water: Irrigation Well, Public
- Utilities for property: Cable Available, Electricity Connected
Community & HOA
Community
- Features: Pool, Gated, Waterfront Community
- Subdivision: HARBOUR WATCH
HOA
- Has HOA: Yes
- Services included: Clubhouse, Common Area Maintenance, Playground, Road Maintenance, Street Light Maintenance, Tennis Courts, Green Areas, Community Boat Ramp
- HOA fee: $1,241 annually
Location
- Region: Leesville
Financial & listing details
- Price per square foot: $341/sqft
- Tax assessed value: $1,050,000
- Annual tax amount: $6,145
- Date on market: 9/5/2026
- Listing agreement: Exclusive Right To Sell
- Road surface type: Paved
Estimated market value
$1,347,700
$1.28M - $1.42M
$3,314/mo
Price history
| Date | Event | Price |
|---|---|---|
| 10/14/2026 | Price change | $1,400,000-6%$341/sqft |
Source:  Consolidated MLS #642491 Report a problem | ||
| 10/2/2026 | Price change | $1,489,000-0.7%$362/sqft |
Source: Consolidated MLS #642491 Report a problem | ||
| 9/12/2026 | Price change | $1,499,000-3.3%$365/sqft |
Source: Consolidated MLS #642491 Report a problem | ||
| 9/5/2026 | Listed for sale | $1,550,000+47.6%$377/sqft |
Source: Consolidated MLS #642491 Report a problem | ||
| 1/4/2022 | Sold | $1,050,000+81.3%$255/sqft |
Source: Public Record Report a problem | ||
| 8/4/2016 | Sold | $579,000-21.8%$141/sqft |
Source: Public Record Report a problem | ||
| 7/1/2004 | Sold | $740,000$180/sqft |
Source: Public Record Report a problem | ||
Public tax history
| Year | Property taxes | Tax assessment |
|---|---|---|
| 2025 | $6,145 -4.2% | $42,000 |
| 2024 | $6,412 +2.2% | $42,000 |
| 2023 | $6,274 -2.2% | $42,000 |
| 2022 | $6,417 | $42,000 |
| 2021 | -- | $42,000 +81.3% |
| 2019 | -- | $23,160 |
| 2018 | $2,796 +3.6% | $23,160 |
| 2017 | $2,700 +9.2% | $23,160 -10.5% |
| 2016 | $2,473 +13.1% | $25,868 |
| 2015 | $2,188 | $25,868 -0.3% |
| 2014 | $2,188 | $25,951 |
Find assessor info on the county website
Monthly payment
Est. payment
Payment breakdown
Explore the cost of this home by adjusting the details. Changes won't be saved.Climate risks
Neighborhood: 29070
Nearby schools
Schools provided by the listing agent
- Elementary: Batesburg-Leesville
- Middle: Batesburg-Leesville
- High: Batesburg-Leesville
- District: Lexington Three
Source: Consolidated MLS. This data may not be complete. We recommend contacting the local school district to confirm school assignments for this home.
- $1,167,0004 bd3 ba3.2k sqft168 Summer Breeze Dr, Leesville, SC 29070Off Market
- $1,023,8003 bd4 ba3.5k sqft160 Summer Breeze Dr, Leesville, SC 29070Off Market
- $1,928,6004 bd8 ba5k sqft156 Summer, Leesville, SC 29070Off Market
- $1,420,9003 bd2 ba3.2k sqft169 Summer Breeze Dr, Leesville, SC 29070Off Market
Similar homes
- $1,100,0005 bd3 ba4.5k sqft152 Summer Breeze Dr, Leesville, SC 29070For Sale
 MLS ID #641530, Charles L Caughman. Consolidated MLS
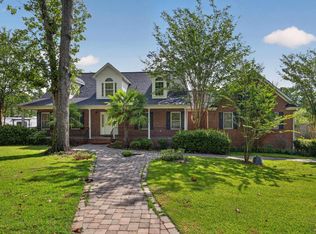
- $1,945,0004 bd6 ba5k sqft165 Summer Breeze Dr, Leesville, SC 29070For Sale
 MLS ID #637182, Tammy Stout. Consolidated MLS
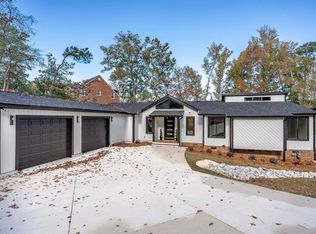
- $995,0004 bd3 ba3k sqft432 Lakeshore Dr, Leesville, SC 29070For Sale
 MLS ID #640872, Michael Murphy. Consolidated MLS
- $1,375,0004 bd4 ba3.6k sqft132 Mooring Ln, Lexington, SC 29072For Sale
 MLS ID #646825, Amanda R Pereira. Consolidated MLS
