Experience luxury lakefront living at its finest in this Lake Murray retreat, thoughtfully designed for both everyday comfort and grand entertaining. Situated on a beautiful waterfront lot with a shared dock, this stunning home provides breathtaking lake views, deep-water access, and an incredible lifestyle both inside and out. The main level features three spacious bedrooms, including a serene owner's suite overlooking the water, along with a dedicated office/bedroom, elegant formal dining room, and an expansive great room filled with natural light. The kitchen is complemented by an oversized walk-in pantry, creating the perfect space for hosting family and friends. A large screened porch extends the living area outdoors, providing a peaceful setting to enjoy morning coffee, sunset views, or lakeside gatherings. The fully finished walkout basement offers the ultimate private retreat with two additional bedrooms, a generous recreation room, and flexible living space ideal for guests, multigenerational living, or a home theater and game room. Step outside to the backyard and make your way to the dock, where endless days of boating, fishing, and enjoying Lake Murray await. Finished basements and expansive entertaining spaces are highly sought-after features in luxury Lake Murray homes. With five bedrooms, exceptional storage, refined finishes, and seamless indoor-outdoor living, this remarkable waterfront property captures the essence of luxury lake living on Lake Murray. Whether you're entertaining a crowd or seeking a quiet escape by the water, this home offers the perfect blend of elegance, comfort, and unforgettable views. Some more features include a tankless hot water heater, wifi control irrigation from the lake, whole house water filtration system, 3 car garage, gas hookup on screened porch for grilling and a thermostat controlled gas fireplace and wifi thermostat! Disclaimer: CMLS has not reviewed and, therefore, does not endorse vendors who may appear in listings.
For sale
Price cut: $100K (7/13)
$1,200,000
152 Summer Breeze Dr, Leesville, SC 29070
5beds
4,530sqft
:
Get pre-qualified$7,156/mo
Single Family Residence
Built in 2010
8,712 Square Feet Lot
$1,156,900 Zestimate®
$265/sqft
$103/mo HOA
What's special
Shared dockThermostat controlled gas fireplaceRefined finishesBeautiful waterfront lotFully finished walkout basementGenerous recreation roomDeep-water access
- 24 days |
- 1,020 |
- 40 |
Zillow last checked:
Listing updated:
Listed by:
Maria Calcutt,
Coldwell Banker Realty
Source: Consolidated MLS,MLS#: 637616
Facts & features
Interior
Bedrooms & bathrooms
- Bedrooms: 5
- Bathrooms: 3
- Full bathrooms: 3
- Main level bathrooms: 2
Rooms
- Room types: Office, Workshop
Primary bedroom
- Features: Double Vanity, Bath-Private, Separate Shower, Walk-In Closet(s), Ceiling Fan(s)
- Level: Main
Bedroom 2
- Features: Separate Shower, Vaulted Ceiling(s), High Ceilings, Ceiling Fan(s), Closet-Private, Floors-Hardwood
- Level: Main
Bedroom 3
- Features: Bath-Shared, Ceiling Fan(s), Closet-Private
- Level: Main
Bedroom 4
- Features: Bath-Shared, Walk-In Closet(s), Ceiling Fan(s)
- Level: Basement
Bedroom 5
- Features: Separate Shower, Bath-Shared
- Level: Basement
Dining room
- Features: Area, Floors-Hardwood, Molding
- Level: Main
Kitchen
- Features: Eat-in Kitchen, Floors-Hardwood, Pantry, Granite Counters, Cabinets-Stained, Recessed Lighting
- Level: Main
Living room
- Features: Fireplace, Floors-Hardwood, Skylight, Ceiling Fan
- Level: Main
Heating
- Central, Zoned
Cooling
- Central Air, Zoned
Appliances
- Included: Free-Standing Range, Gas Range, Dishwasher, Disposal, Refrigerator, Microwave Above Stove, Tankless Water Heater
- Laundry: Electric, Heated Space, Utility Room, Main Level
Features
- Ceiling Fan(s)
- Flooring: Hardwood, Carpet
- Has basement: Yes
- Attic: Storage,Attic Access
- Number of fireplaces: 1
- Fireplace features: Gas Log-Propane
Interior area
- Total structure area: 4,530
- Total interior livable area: 4,530 sqft
Property
Parking
- Total spaces: 3
- Parking features: Garage Door Opener
- Attached garage spaces: 3
Features
- Stories: 2
- Patio & porch: Patio
- Exterior features: Dock Shared
- Has view: Yes
- View description: Water
- Has water view: Yes
- Water view: Water
- Waterfront features: Deeded Lake Access, On Lake Murray, View-Cove
- Frontage length: 79
Lot
- Size: 8,712 Square Feet
- Features: Sprinkler
Details
- Additional structures: Tennis Court(s)
- Parcel number: 00303001024
Construction
Type & style
- Home type: SingleFamily
- Architectural style: Traditional
- Property subtype: Single Family Residence
Materials
- Brick-All Sides-AbvFound
- Foundation: Slab
Condition
- New construction: No
- Year built: 2010
Utilities & green energy
- Sewer: Public Sewer
- Water: Public
- Utilities for property: Cable Available, Electricity Connected
Community & HOA
Community
- Features: Pool, Gated
- Security: Smoke Detector(s)
- Subdivision: HARBOUR WATCH
HOA
- Has HOA: Yes
- Services included: Clubhouse, Common Area Maintenance, Landscaping, Playground, Pool, Tennis Courts, Green Areas, Community Boat Ramp
- HOA fee: $1,241 annually
Location
- Region: Leesville
Financial & listing details
- Price per square foot: $265/sqft
- Tax assessed value: $442,083
- Annual tax amount: $2,267
- Date on market: 6/30/2026
- Listing agreement: Exclusive Right To Sell
- Road surface type: Paved
Estimated market value
$1,156,900
$1.10M - $1.21M
$3,338/mo
Price history
| Date | Event | Price |
|---|---|---|
| 7/13/2026 | Price change | $1,200,000-7.7%$265/sqft |
Source:  Consolidated MLS #637616 Report a problem Consolidated MLS #637616 Report a problem | ||
| 6/30/2026 | Listed for sale | $1,300,000$287/sqft |
Source: Consolidated MLS #637616 Report a problem | ||
Public tax history
| Year | Property taxes | Tax assessment |
|---|---|---|
| 2024 | $2,267 +2.6% | $17,683 |
| 2023 | $2,209 -3.1% | $17,683 |
| 2022 | $2,279 +18% | $17,683 |
| 2021 | $1,932 | $17,683 +8.7% |
| 2019 | -- | $16,273 |
| 2018 | $1,843 +3.6% | $16,273 |
| 2017 | $1,779 +9.5% | $16,273 |
| 2016 | $1,625 +29.1% | $16,273 |
| 2015 | $1,259 | $16,273 -1% |
| 2014 | $1,259 | $16,431 |
Find assessor info on the county website
Monthly payment
Est. payment
Payment breakdown
Explore the cost of this home by adjusting the details. Changes won't be saved.Climate risks
Neighborhood: 29070
Nearby schools
GreatSchools rating
- NABatesburg-Leesville Primary SchoolGrades: PK-2Distance: 9.4 mi
- 5/10Batesburg-Leesville Middle SchoolGrades: 6-8Distance: 10.2 mi
- 5/10Batesburg-Leesville High SchoolGrades: 9-12Distance: 9.6 mi
Schools provided by the listing agent
- Elementary: Batesburg-Leesville
- Middle: Batesburg-Leesville
- High: Batesburg-Leesville
- District: Lexington Three
Source: Consolidated MLS. This data may not be complete. We recommend contacting the local school district to confirm school assignments for this home.
- $1,379,1004 bd6 ba5k sqft156 Summer Breeze Dr, Leesville, SC 29070Off Market

- $825,0003 bd4 ba3.1k sqft148 Summer Breeze Dr, Leesville, SC 29070Sold
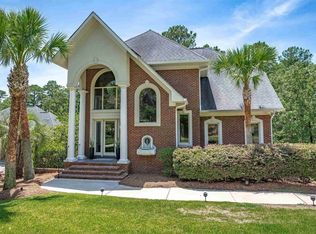
- $1,029,8003 bd4 ba3.5k sqft160 Summer Breeze Dr, Leesville, SC 29070Off Market
- $600,9003 bd3 ba2.5k sqft103 Harvest Moon Dr, Leesville, SC 29070Off Market
- $705,6004 bd2 ba2.3k sqft144 Summer Breeze Dr, Leesville, SC 29070Off Market
- $934,5006 bd6 ba4.5k sqft149 Summer Breeze Dr, Leesville, SC 29070Off Market
- $1,992,1004 bd8 ba5k sqft156 Summer, Leesville, SC 29070Off Market
- $43,5000.282 Acres145 Summer Breeze Dr, Leesville, SC 29070Off Market
A local agent can set up tours, give advice and negotiate with sellers.
A local lender can help you make sure your offer is ready when you are.
Similar homes
- $719,9005 bd4 ba3.3k sqft155 Harvest Moon Dr, Leesville, SC 29070For Sale
 MLS ID #633525, Donna Neese. Consolidated MLS
 - $1,098,0003 bd2 ba3.5k sqft115 Rocky Ridge Rd, Leesville, SC 29070For Sale
 MLS ID #628987, Benji Ricard. Consolidated MLS
 - $1,180,0004 bd3 ba2.3k sqft545 Superior Cir, Chapin, SC 29036For Sale
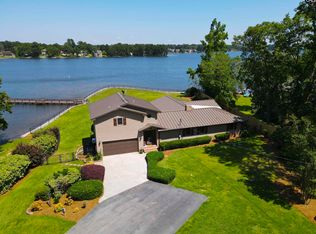 MLS ID #630235, Sally Jeffcoat. Consolidated MLS
 - $999,0004 bd5 ba3.4k sqft234 Turtle Trl, Leesville, SC 29070For Sale
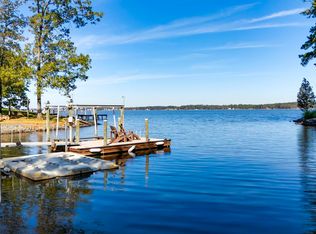 MLS ID #637349, Treye Bird. Consolidated MLS
 - $1,100,0003 bd3 ba3.4k sqft463 Ridge Rd, Leesville, SC 29070For SaleMLS ID #631086, Tara T Rogers. Consolidated MLS
- $1,100,0006 bd5 ba5.2k sqft227 Alston Cir, Lexington, SC 29072For SaleMLS ID #639323, Hannah Darnell. Consolidated MLS
- $1,075,0004 bd5 ba3.8k sqft511 Woodline Rd, Chapin, SC 29036For SaleMLS ID #639370, Andy K Brumbaugh. Consolidated MLS
- $610,0003 bd3 ba2.7k sqft159 Harvest Moon Dr, Leesville, SC 29070For SaleMLS ID #631464, Maria Calcutt. Consolidated MLS
- $1,697,0004 bd4 ba3.4k sqft150 Janes Ln, Leesville, SC 29070For SaleMLS ID #632436, Lana Mathias. Consolidated MLS
- $990,0005 bd4 ba4.4k sqft1584 Hutto Island Dr, Leesville, SC 29070For SaleMLS ID #631331, Hope Derrick. Consolidated MLS
- $1,249,0004 bd4 ba4k sqft1112 Morning Shore Dr, Lexington, SC 29072For SaleMLS ID #634855, Patrick O'Connor. Consolidated MLS
- $1,195,0004 bd4 ba4.5k sqft712 Bimini Twist Cir, Lexington, SC 29072For SaleMLS ID #636614, Sarah Bennett. Consolidated MLS
- $1,300,0004 bd5 ba3.8k sqft321 Windy Rd, Gilbert, SC 29054For SaleMLS ID #637247, Allison Miller. Consolidated MLS
- $785,0004 bd3 ba2.9k sqft4473 Summerland Hwy, Leesville, SC 29070For SaleMLS ID #630842, Andy D Bedenbaugh. Consolidated MLS
- $1,399,0004 bd4 ba4.3k sqft448 Lookover Pointe Dr, Chapin, SC 29036For SaleMLS ID #637270, Ashley H Chason. Consolidated MLS
- $999,5004 bd5 ba4k sqft116 Belfry Dr, Lexington, SC 29072For SaleMLS ID #637760, Heidi W Brown. Consolidated MLS
- $819,0004 bd3 ba4.3k sqft401 Lake Estate Dr, Chapin, SC 29036For SaleMLS ID #637643, Michelle M Nalley. Consolidated MLS
- $700,0004 bd5 ba4.9k sqft312 Serenity Ct, Lexington, SC 29072For SaleMLS ID #638957, Douglas Giesler. Consolidated MLS
- $929,0005 bd4 ba3.5k sqft213 Belfry Ct, Lexington, SC 29072For SaleMLS ID #636922, Maria Calcutt. Consolidated MLS
- $1,449,0003 bd4 ba3.3k sqft241 Pointe Overlook Dr, Chapin, SC 29036For SaleMLS ID #638529, Sean Cripe. Consolidated MLS
