GORGEOUS, EXPANSIVE, NEARLY 360-DEGREE VIEWS MAKE THIS WATERFRONT PROPERTY IN TIMBERLAKE PLANTATION – CLUB POINTE A STANDOUT! Located on Lake Murray in Chapin, this traditional two-story home sits on a private cul-de-sac and features beautiful lake views from each and every room. Enjoy both sunrises and sunsets in this scenic setting and one-of-a-kind lot, with beautiful big-water views that make the lake a central part of the property's appeal.Inside, the home features 3 bedrooms, each with its own private bath, plus half baths on the main level, in the bonus room, and in the third-floor storage/flex space. An additional bonus room with beautiful lake views could be used as a playroom, media room, or home office. The formal dining room and cozy living room also boast gorgeous lake views and add both versatility and practicality for day-to-day living as well as entertaining.Welcoming and spacious, the updated eat-in kitchen features stainless steel appliances and easy access to the screened porch for enjoying peaceful mornings by the water.Just steps away from the private dock, a large deck makes lake days practical and fun. Buyers can join Timberlake Country Club for access to the community pool, golf, tennis courts, and more.With its unique lot, sweeping views, and private setting, this home is an amazing jewel and won't last! Disclaimer: CMLS has not reviewed and, therefore, does not endorse vendors who may appear in listings.
For sale
$1,400,000
306 Lands End Dr, Chapin, SC 29036
3beds
3,672sqft
Single Family Residence
Built in 1989
0.29 Acres Lot
$1,308,200 Zestimate®
$381/sqft
$30/mo HOA
What's special
Waterfront propertyPrivate dockPrivate setting
- 23 days
- 2,242
- 200
Likely to sell faster than
Zillow last checked:
Listing updated:
Listed by:
Laura Moye lmoyerealestate@gmail.com,
Keller Williams The Downing Group
Source: Consolidated MLS,MLS#: 645513
Facts & features
Interior
Bedrooms & bathrooms
- Bedrooms: 3
- Bathrooms: 6
- Full bathrooms: 3
- 1/2 bathrooms: 3
- Partial bathrooms: 3
- Main level bathrooms: 1
Rooms
- Room types: Bonus Room, Office, FROG (No Closet)
Primary bedroom
- Features: Double Vanity, Bath-Private, Separate Shower, Walk-In Closet(s), Ceiling Fan(s), Closet-Private, Floors-Hardwood
- Level: Second
Bedroom 2
- Features: Bath-Private, Separate Shower, Ceiling Fan(s), Closet-Private, Floors-Hardwood
- Level: Second
Bedroom 3
- Features: Bath-Private, Tub-Shower, Ceiling Fan(s), Closet-Private, Floors-Hardwood
- Level: Second
Dining room
- Features: Bay Window, Floors-Hardwood, Molding, High Ceilings
- Level: Main
Kitchen
- Features: Bar, Bay Window, Eat-in Kitchen, Floors-Hardwood, Kitchen Island, Cabinets-Other, Countertops-Marble
- Level: Main
Living room
- Features: Fireplace, Floors-Hardwood, Molding, Ceilings-High (over 9 Ft), Ceiling Fan
- Level: Main
Heating
- Central
Cooling
- Central Air
Appliances
- Included: Gas Range, Island Cooktop, Dishwasher, Disposal, Refrigerator, Stove Exhaust Vented Exte, Tankless Water Heater, Gas Water Heater
- Laundry: Heated Space, Mud Room, Main Level
Features
- Ceiling Fan(s)
- Flooring: Hardwood
- Basement: Crawl Space
- Attic: Storage,Attic Access
- Number of fireplaces: 1
- Fireplace features: Gas Log-Natural
Interior area
- Total structure area: 3,672
- Total interior livable area: 3,672 sqft
Property
Parking
- Total spaces: 2
- Parking features: Garage Door Opener
- Attached garage spaces: 2
Features
- Stories: 2
- Patio & porch: Deck
- Exterior features: Dock, Gutters - Partial, Lake Fed Irrigation
- On waterfront: Yes
- Waterfront features: On Lake Murray, Waterfront Community
- Frontage length: 73
Lot
- Size: 0.29 Acres
- Features: On Water
Details
- Parcel number: 00152601090
Construction
Type & style
- Home type: SingleFamily
- Architectural style: Traditional
- Property subtype: Single Family Residence
Materials
- Brick-All Sides-AbvFound
Condition
- New construction: No
- Year built: 1989
Utilities & green energy
- Sewer: Lett System
- Water: Public
- Utilities for property: Electricity Connected
Community & HOA
Community
- Features: Waterfront Community
- Subdivision: TIMBERLAKE PLANTATION
HOA
- Has HOA: Yes
- Services included: Common Area Maintenance, Street Light Maintenance
- HOA fee: $365 annually
Location
- Region: Chapin
Financial & listing details
- Price per square foot: $381/sqft
- Tax assessed value: $777,206
- Annual tax amount: $2,653
- Date on market: 10/22/2026
- Listing agreement: Exclusive Right To Sell
- Road surface type: Paved
Estimated market value
$1,308,200
$1.24M - $1.37M
$2,464/mo
Price history
| Date | Event | Price |
|---|---|---|
| 10/22/2026 | Listed for sale | $1,400,000+300%$381/sqft |
Source:  Consolidated MLS #645513 Report a problem | ||
| 4/28/2015 | Sold | $350,000+0.3%$95/sqft |
Source: Public Record Report a problem | ||
| 3/22/1999 | Sold | $349,000$95/sqft |
Source: Public Record Report a problem | ||
Public tax history
| Year | Property taxes | Tax assessment |
|---|---|---|
| 2025 | $2,653 +7.7% | $18,515 +15% |
| 2024 | $2,463 +0.9% | $16,100 |
| 2023 | $2,442 -1.7% | $16,100 |
| 2022 | $2,485 | $16,100 |
| 2021 | -- | $16,100 +15% |
| 2019 | -- | $14,000 |
| 2018 | $2,302 +13.6% | $14,000 |
| 2017 | $2,027 +2.6% | $14,000 |
| 2016 | $1,974 -2.4% | $14,000 -25.6% |
| 2015 | $2,024 | $18,821 -4.3% |
| 2014 | $2,024 | $19,668 |
Find assessor info on the county website
Monthly payment
Est. payment
Payment breakdown
Explore the cost of this home by adjusting the details. Changes won't be saved.Climate risks
Neighborhood: 29036
Nearby schools
Schools provided by the listing agent
- Elementary: Piney Woods Elementary
- Middle: Chapin
- High: Chapin
- District: Lexington/Richland Five
Source: Consolidated MLS. This data may not be complete. We recommend contacting the local school district to confirm school assignments for this home.

Similar homes
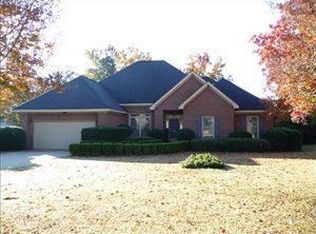
- $1,349,0003 bd4 ba4.4k sqft142 Ballentine Ln, Chapin, SC 29036For Sale
 MLS ID #636842, Jill Calderone. Consolidated MLS
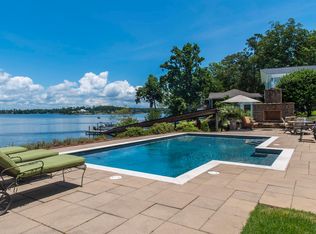
- $1,540,0004 bd4 ba5.1k sqft641 Timberlake Dr, Chapin, SC 29036For Sale
 MLS ID #637416, John L Correll. Consolidated MLS
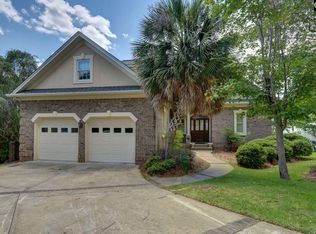
- $1,200,0004 bd4 ba4.3k sqft448 Lookover Pointe Dr, Chapin, SC 29036For Sale
 MLS ID #637270, Ashley H Chason. Consolidated MLS
- $799,0004 bd3 ba4.3k sqft401 Lake Estate Dr, Chapin, SC 29036For Sale
 MLS ID #646193, Michelle M Nalley. Consolidated MLS
