Gorgeous traditional brick home, located in Timberlake Estates, on quiet lakefront cul-de-sac. Main level boasts high ceilings, abundance of windows, and open spaces to maximize water views and natural light. Main level also features formal dining room, separate office or formal living room, and great room with beautiful built-in shelves. Stunning kitchen with granite countertops and cozy eat-in area overlooking the water. Hardwoods throughout main level. Primary bedroom suite features gorgeous vaulted ceilings and more water views! Primary bathroom includes huge walk-in shower, and his and her vanities. Two additional bedrooms located on opposite end of main level. Relax on expansive screened-in back porch or on the open deck, that both overlook a sparkling Gunite pool. Finished bonus room located upstairs. Impressive lower-level of home features huge open spaces with travertine tile, and gorgeous wet bar. Also includes additional bedroom/in-law suite with full bathroom. Step out onto large covered patio that leads to immaculately landscaped yard with lighting and will take you straight to your pool, or down to your dock. Storage galore throughout the home. Disclaimer: CMLS has not reviewed and, therefore, does not endorse vendors who may appear in listings.
For sale
$1,750,000
405 Little Key Ct, Chapin, SC 29036
4beds
4,825sqft
Single Family Residence
Built in 1999
0.4 Acres Lot
$1,640,200 Zestimate®
$363/sqft
$19/mo HOA
What's special
Sparkling gunite poolTraditional brick homeQuiet lakefront cul-de-sacGorgeous wet barHigh ceilingsLarge covered patioHardwoods throughout main level
- 23 days
- 1,372
- 100
Zillow last checked:
Listing updated:
Listed by:
Ryan Gibson,
1st Choice Realty of SC LLC
Source: Consolidated MLS,MLS#: 641345
Facts & features
Interior
Bedrooms & bathrooms
- Bedrooms: 4
- Bathrooms: 5
- Full bathrooms: 4
- 1/2 bathrooms: 1
- Partial bathrooms: 1
- Main level bathrooms: 3
Rooms
- Room types: FROG (No Closet)
Primary bedroom
- Features: Double Vanity, Bath-Private, Separate Shower, Walk-In Closet(s), Whirlpool, Tray Ceiling(s)
- Level: Main
Bedroom 2
- Features: Bath-Shared, Tub-Shower
- Level: Main
Bedroom 3
- Features: Bath-Shared, Tub-Shower
- Level: Main
Bedroom 4
- Features: Bath-Private, Separate Shower
- Level: Lower
Dining room
- Features: Floors-Hardwood, Molding
- Level: Main
Kitchen
- Features: Bar, Eat-in Kitchen, Pantry, Granite Counters, Cabinets-Stained, Floors-Tile
- Level: Main
Living room
- Features: Cathedral Ceiling(s), Fireplace, Floors-Hardwood, Molding, Wetbar
- Level: Main,Lower
Heating
- Central
Cooling
- Central Air
Appliances
- Included: Built-In Range, Gas Range, Dishwasher, Disposal, Ice Maker, Microwave Above Stove
- Laundry: Main Level
Features
- Flooring: Hardwood, Tile
- Basement: Crawl Space
- Number of fireplaces: 1
Interior area
- Total structure area: 4,825
- Total interior livable area: 4,825 sqft
Property
Parking
- Total spaces: 2
- Parking features: Garage - Attached
- Attached garage spaces: 2
Features
- Stories: 3
- Patio & porch: Deck
- Exterior features: Dock, Landscape Lighting, Gutters - Partial
- Has private pool: Yes
- Pool features: Inground-Gunite
- Fencing: Invisible
- On waterfront: Yes
- Waterfront features: On Lake Murray
- Frontage length: 102
Lot
- Size: 0.4 Acres
- Features: Cul-De-Sac, On Water, Sprinkler
Details
- Parcel number: 00153705023
Construction
Type & style
- Home type: SingleFamily
- Architectural style: Traditional
- Property subtype: Single Family Residence
Materials
- Brick-All Sides-AbvFound
Condition
- New construction: No
- Year built: 1999
Utilities & green energy
- Sewer: Public Sewer
- Water: Public
- Utilities for property: Electricity Connected
Community & HOA
Community
- Features: Golf
- Subdivision: TIMBERLAKE ESTATES
HOA
- Has HOA: Yes
- Services included: Common Area Maintenance, Street Light Maintenance
- HOA fee: $230 annually
Location
- Region: Chapin
Financial & listing details
- Price per square foot: $363/sqft
- Tax assessed value: $977,061
- Annual tax amount: $4,195
- Date on market: 8/21/2026
- Listing agreement: Exclusive Agency
- Road surface type: Paved
Estimated market value
$1,640,200
$1.56M - $1.72M
$3,289/mo
Price history
| Date | Event | Price |
|---|---|---|
| 9/1/2026 | Listed for sale | $1,750,000$363/sqft |
Source:  Consolidated MLS #641345 Report a problem Consolidated MLS #641345 Report a problem | ||
| 8/23/2026 | Contingent | $1,750,000$363/sqft |
Source: Consolidated MLS #641345 Report a problem | ||
| 8/21/2026 | Listed for sale | $1,750,000+13361.5%$363/sqft |
Source: Consolidated MLS #641345 Report a problem | ||
| 7/18/2003 | Sold | $13,000$3/sqft |
Source: Public Record Report a problem | ||
Public tax history
| Year | Property taxes | Tax assessment |
|---|---|---|
| 2025 | $4,195 +9.1% | $31,859 +15% |
| 2024 | $3,846 +0.9% | $27,704 |
| 2023 | $3,811 -10.9% | $27,704 |
| 2022 | $4,276 +0.2% | $27,704 |
| 2021 | $4,269 | $27,704 +9.2% |
| 2019 | -- | $25,371 |
| 2018 | $4,172 +13.6% | $25,371 |
| 2017 | $3,672 +2.6% | $25,371 +0% |
| 2016 | $3,578 -2.4% | $25,370 |
| 2015 | $3,668 | $25,370 +10.1% |
| 2014 | $3,668 | $23,047 |
Find assessor info on the county website
Monthly payment
Est. payment
Payment breakdown
Explore the cost of this home by adjusting the details. Changes won't be saved.Climate risks
Neighborhood: 29036
Nearby schools
Schools provided by the listing agent
- Elementary: Piney Woods Elementary
- Middle: Chapin
- High: Chapin
- District: Lexington/Richland Five
Source: Consolidated MLS. This data may not be complete. We recommend contacting the local school district to confirm school assignments for this home.
Similar homes
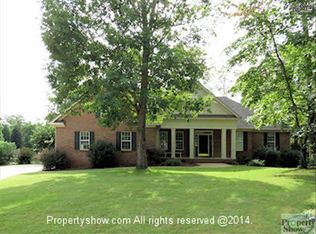
- $1,589,0004 bd4 ba5k sqft132 Magnolia Key Dr, Chapin, SC 29036For Sale
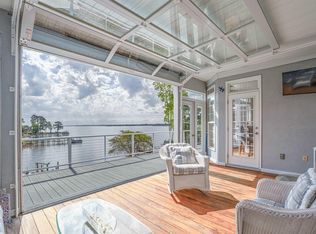 MLS ID #631111, Terri D Scheper. Consolidated MLS
 - $1,590,0004 bd4 ba5.1k sqft641 Timberlake Dr, Chapin, SC 29036For Sale
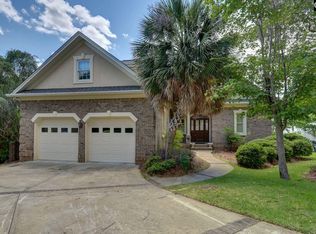 MLS ID #637416, John L Correll. Consolidated MLS
 - $1,295,0004 bd4 ba4.3k sqft448 Lookover Pointe Dr, Chapin, SC 29036For Sale
 MLS ID #637270, Ashley H Chason. Consolidated MLS
 - $2,099,9995 bd5 ba5.3k sqft104 Turtle Pointe Ct, Chapin, SC 29036For Sale
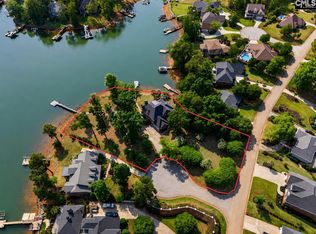 MLS ID #632528, Caroline Donaldson. Consolidated MLS
