THIS AMAZING CUSTON-BUILT WATERFRONT HOME HAS IT ALL! Pull up a front row seat on one of 3 levels of this 4-year-young, 5,025 sf. concrete home, and experience the free show that takes place in front of you. Whether you drink your morning coffee on your choice of decks, or a glass of wine at sunset to your right, the awe-inspiring views will grab your attention and make all your worries slip away. Sit back and watch the sailboats glide around from the sail club across the cove. See the eagles and hawks fly from nest to nest; watch the egrets and heron wading at the shallows of the shoreline of your 121 feet of lake with beach; catch a glimpse of deer and bunnies hopping through the property. Listen to geese speaking to each other as they gather on shore, then zip off as they glide along the fog of the lake. The flocks of birds dancing in formation from tree to tree never gets old. Listen as kids laugh in enjoyment being pulled from rafts, or water skiers practicing their flips, or kayakers and stand-up-paddlers waving as they cruise by, and catch a glimpse of the Spirit of Lake Murray taking a sunset cruise. You can partake in the lake action just steps through your backyard, or sit back, relax and take in the ever-changing scenery and activities the lake offers right in front of you. Hop on your pontoon boat, that conveys, from the oversized, covered, shared dock! The home itself was built with lake entertaining taking center stage, literally on every level. The 3rd floor, rooftop level is the "Piece de Resistance" or "the literal cherry on top" as you step onto the commercial-built park-like setting, with views that stretch beyond 180 degrees and out to big water. The 2nd floor, main entrance level, wows you the moment you walk in, drawing your eyes to the wall of glass, with spectacular lake views!! This level offers a zen-like, minimalist vibe in white and black, letting the blue lake waters take center stage. The wide open floor plan allows for the entertaining this home was meant for. Beginning with an oversized living room, dry bar area, dining room, to the amazing chef's kitchen with an oversized 12-foot white quartz island flanked by a wall of black smooth-front cabinets and black appliances. Also, 2 ovens, 6-burner gas cooktop, built-in microwave, dishwasher and refrigerator. Next is a butlers pantry with beverage refrigerator and commercial coffeemaker with built-in water line. Other rooms are 2 bedroom- ensuites, one with wet room and free-standing tub. Downstairs is more of a laid-back casual floor, also with walls of glass. It has a living room with gas fireplace, pool table room with wet bar, office, another 2 bedroom-ensuites, one lakefront, laundry room, exercise area and private theater. An added bonus is the detached 2-car garage with a fully-furnished, mother-in-law suite, multi-generational living space, or an income-generating rental, with 625 sf of living/sleeping space, full kitchen, bathroom, closet, and deck, ALL SITTING LAKEFRONT FROM EVERY ROOM!! Owner is agent. Just need 2-hour notice to view!
For sale by owner
$1,650,000
116 Currioman Dr, Chapin, SC 29036
5beds
5,025sqft
SingleFamily
Built in 2022
0.45 Acres Lot
$-- Zestimate®
$328/sqft
$-- HOA
What's special
Private theaterAwe-inspiring viewsExercise areaOversized covered shared dockWide open floor planBuilt-in microwave
What the owner loves about this home
LOCATION! LOCATION! LOCATION! The location of your home sitting almost literally in the lake with magnificent views to the location of the marina either a 5-minute walk or a 10-minute boat ride with a seafood restaurant and tiki bar with entertainment to the location of the major interstate to the capital city of Columbia, shopping malls and retailers, restaurants, hospitals and grocery stores. All while being at the end of a quiet dead-end street.
- 10 days
- 779
- 32
Listed by:
Property Owner (803) 315-3996
Facts & features
Interior
Bedrooms & bathrooms
- Bedrooms: 5
- Bathrooms: 5
- Full bathrooms: 5
Heating
- Heat pump, Electric
Cooling
- Central
Appliances
- Included: Dishwasher, Dryer, Freezer, Garbage disposal, Microwave, Range / Oven, Refrigerator, Washer
Features
- Flooring: Tile, Carpet, Concrete, Linoleum / Vinyl
- Basement: Finished
- Has fireplace: Yes
Interior area
- Total interior livable area: 5,025 sqft
Property
Parking
- Total spaces: 4
- Parking features: Garage - Detached
Features
- Exterior features: Cement / Concrete
- Has view: Yes
- View description: Water
- Has water view: Yes
- Water view: Water
Lot
- Size: 0.45 Acres
Details
- Parcel number: 014060213
Construction
Type & style
- Home type: SingleFamily
Materials
- Roof: Other
Condition
- New construction: No
- Year built: 2022
Community & HOA
Location
- Region: Chapin
Financial & listing details
- Price per square foot: $328/sqft
- Tax assessed value: $317,500
- Annual tax amount: $9,413
- Date on market: 10/5/2026
Estimated market value
Not available
Estimated sales range
Not available
Not available
Price history
| Date | Event | Price |
|---|---|---|
| 10/5/2026 | Listed for sale | $1,650,000-2.7%$328/sqft |
Source: Owner Report a problem | ||
| 9/30/2026 | Listing removed | $1,695,000$337/sqft |
Source:  Consolidated MLS #639735 Report a problem Consolidated MLS #639735 Report a problem | ||
| 7/30/2026 | Listed for sale | $1,695,000-0.1%$337/sqft |
Source: Consolidated MLS #639735 Report a problem | ||
| 7/20/2026 | Listing removed | $1,697,000$338/sqft |
Source: Consolidated MLS #629731 Report a problem | ||
| 6/8/2026 | Price change | $1,697,000-5.5%$338/sqft |
Source: Consolidated MLS #629731 Report a problem | ||
| 5/11/2026 | Price change | $1,795,000-4.8%$357/sqft |
Source: Consolidated MLS #629731 Report a problem | ||
| 4/20/2026 | Price change | $1,884,9990%$375/sqft |
Source: Consolidated MLS #629731 Report a problem | ||
| 4/8/2026 | Price change | $1,885,000-4.7%$375/sqft |
Source: Consolidated MLS #629731 Report a problem | ||
| 3/23/2026 | Listed for sale | $1,977,000+522.7%$393/sqft |
Source: Consolidated MLS #629731 Report a problem | ||
| 5/25/2021 | Sold | $317,500-9.3%$63/sqft |
Source: Public Record Report a problem | ||
| 3/26/2021 | Price change | $349,900-1.7%$70/sqft |
Source: Consolidated MLS #513187 Report a problem | ||
| 3/19/2021 | Listed for sale | $355,900+63.3%$71/sqft |
Source: Consolidated MLS #513187 Report a problem | ||
| 9/29/2016 | Sold | $218,000-4.8%$43/sqft |
Source: Public Record Report a problem | ||
| 7/6/2016 | Price change | $229,000-11.6%$46/sqft |
Source: ISave Realty #396069 Report a problem | ||
| 5/8/2016 | Price change | $259,000-5.8%$52/sqft |
Source: ISave Realty #396069 Report a problem | ||
| 4/9/2016 | Price change | $275,000-3.5%$55/sqft |
Source: ISave Realty #396069 Report a problem | ||
| 2/2/2016 | Listed for sale | $285,000+83.9%$57/sqft |
Source: Owner Report a problem | ||
| 2/21/2002 | Sold | $155,000+210%$31/sqft |
Source: Public Record Report a problem | ||
| 8/13/2001 | Sold | $50,000$10/sqft |
Source: Public Record Report a problem | ||
Public tax history
| Year | Property taxes | Tax assessment |
|---|---|---|
| 2022 | $9,413 +65.8% | $19,050 +45.6% |
| 2021 | $5,677 -1.9% | $13,080 |
| 2020 | $5,788 -2.9% | $13,080 |
| 2019 | $5,960 +4.7% | $13,080 |
| 2018 | $5,692 | $13,080 |
| 2017 | $5,692 | $13,080 +4.8% |
| 2016 | -- | $12,480 |
| 2015 | $5,294 -0.1% | $12,480 -94% |
| 2014 | $5,299 +4.1% | $208,000 +1566.7% |
| 2013 | $5,090 | $12,480 +13% |
| 2009 | -- | $11,040 +15% |
| 2008 | -- | $9,600 |
| 2007 | -- | $9,600 |
| 2006 | -- | $9,600 |
| 2005 | -- | $9,600 +142.4% |
| 2004 | -- | $3,960 |
| 2003 | -- | $3,960 |
| 2002 | -- | $3,960 |
| 2000 | -- | $3,960 |
Find assessor info on the county website
Monthly payment
Est. payment
Payment breakdown
Explore the cost of this home by adjusting the details. Changes won't be saved.Climate risks
Neighborhood: 29036
Nearby schools
Schools provided by the listing agent
- Elementary: Lake Murray (Lex 5) - see scho
- Middle: Chapin
- High: Chapin
- District: Lexington/Richland Five
Source: The MLS. This data may not be complete. We recommend contacting the local school district to confirm school assignments for this home.
Similar homes
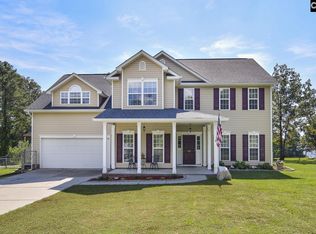
- $1,649,5006 bd5 ba5.6k sqft150 Lake Vista Dr, Chapin, SC 29036For Sale
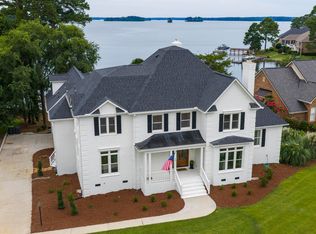 MLS ID #637228, Terry Bishop Jr. Consolidated MLS
 - $1,675,0004 bd5 ba4.8k sqft405 Little Key Ct, Chapin, SC 29036For Sale
 MLS ID #641345, Ryan Gibson. Consolidated MLS
 - $1,250,0005 bd6 ba5.7k sqft304 Racket Rd, Chapin, SC 29036For Sale
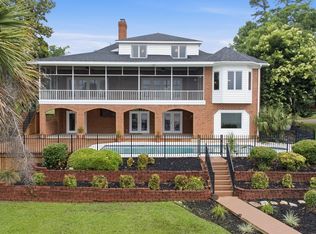 MLS ID #635719, Kourtney O'hara. Consolidated MLS
 - $1,479,0006 bd6 ba6.2k sqft116 Lakeside Rd, Chapin, SC 29036For Sale
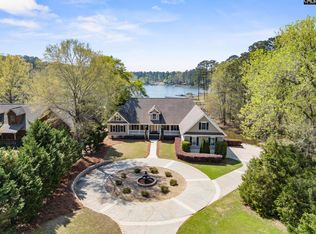 MLS ID #630424, Julia Bauerschmidt. Consolidated MLS
