THREE COMBINED LOTS. APPROXIMATELY 275 FEET OF SHORELINE. TWO PRIVATE DOCKS. This is not your typical Lake Murray property. Set on 1.13 acres in Timberlake Estates, this exceptional waterfront residence offers the space, shoreline and lake access that are increasingly difficult to find—all from a protected cove with sweeping big-water views. Spanning three levels, the home combines impressive scale with a floor plan designed for everyday living and entertaining. Soaring 17-foot ceilings and abundant natural light create a dramatic first impression, while the open kitchen and great room form the heart of the home. A main-level primary suite offers convenience and privacy, with multiple living areas providing flexibility for family and guests. The lower level adds even more possibilities with its own exterior entrance, second kitchen with prep sink, ice maker and mini refrigerator, generous gathering space and dedicated wine cellar. Two laundry rooms add convenience throughout the home. Outside is where this property truly separates itself. Two private docks, both with power, put Lake Murray just steps from your door, while two lakeside porches provide the perfect setting for morning coffee, sunset gatherings and days spent on the water. Approximately 275 feet of shoreline and 1.13 acres provide exceptional privacy and room to enjoy the lake. Recent improvements include a new roof (2025) and new windows. Timberlake Estates combines lake living with Timberlake Country Club and Lake Murray's only golf course community, offering an 18-hole course, dining, pool, tennis and pickleball. Three lots. Two docks. 275 feet of shoreline. 1.13 acres. Big-water views. One extraordinary opportunity to own a Lake Murray property that is truly difficult to replicate. Disclaimer: CMLS has not reviewed and, therefore, does not endorse vendors who may appear in listings.
For sale
$2,099,999
104 Turtle Pointe Ct, Chapin, SC 29036
5beds
5,390sqft
Single Family Residence
Built in 2001
1.13 Acres Lot
$2,004,700 Zestimate®
$390/sqft
$17/mo HOA
What's special
Big-water viewsDedicated wine cellarSpanning three levelsGenerous gathering spaceAbundant natural light
- 159 days
- 672
- 29
Zillow last checked:
Listing updated:
Listed by:
Caroline Donaldson,
Peace Sotheby's International Realty
Source: Consolidated MLS,MLS#: 632528
Facts & features
Interior
Bedrooms & bathrooms
- Bedrooms: 5
- Bathrooms: 5
- Full bathrooms: 4
- 1/2 bathrooms: 1
- Partial bathrooms: 1
- Main level bathrooms: 2
Rooms
- Room types: In Law Suite, Wine Cellar
Primary bedroom
- Features: Balcony-Deck, Double Vanity, Tub-Garden, Bath-Private, Separate Shower, Walk-In Closet(s), High Ceilings, Tray Ceiling(s), Closet-Private, Floors-Hardwood, Recessed Lighting
- Level: Main
Bedroom 2
- Features: Sitting Room, Tub-Shower, Ceiling Fan(s), Closet-Private, Floors-Hardwood
- Level: Second
Bedroom 3
- Features: Tub-Shower, Ceiling Fan(s), Closet-Private, Floors-Hardwood
- Level: Second
Bedroom 4
- Features: Bath-Private, Walk-In Closet(s), Tub-Shower, Floors-Hardwood
- Level: Second
Bedroom 5
- Features: Bath-Private, Separate Shower, Sitting Room, Tray Ceiling(s), Ceiling Fan(s), Closet-Private
- Level: Basement
Dining room
- Features: Bay Window, Floors-Hardwood, Molding
- Level: Main
Great room
- Level: Main
Kitchen
- Features: Eat-in Kitchen, Floors-Hardwood, Kitchen Island, Pantry, Granite Counters, Backsplash-Tiled, Cabinets-Painted, Recessed Lighting
- Level: Main
Living room
- Features: Books, Floors-Hardwood, Ceilings-High (over 9 Ft), Ceiling Fan, Recessed Lights
- Level: Main
Heating
- Central
Cooling
- Central Air
Appliances
- Included: Built-In Range, Gas Range, Dishwasher, Disposal, Dryer, Ice Maker, Refrigerator, Washer, Tankless Water Heater, Gas Water Heater, Humidifier
- Laundry: Heated Space, Main Level
Features
- Built-in Features
- Flooring: Hardwood, Engineered Hardwood
- Has basement: Yes
- Attic: Storage,Attic Access
- Number of fireplaces: 3
- Fireplace features: Outside, Gas Log-Natural
Interior area
- Total structure area: 5,390
- Total interior livable area: 5,390 sqft
Property
Parking
- Total spaces: 2
- Parking features: Garage Door Opener
- Attached garage spaces: 2
Accessibility
- Accessibility features: Accessible, Bathroom
Features
- Stories: 3
- Exterior features: Dock, Gutters - Full, Lake Fed Irrigation
- On waterfront: Yes
- Waterfront features: On Lake Murray
- Frontage length: 275
Lot
- Size: 1.13 Acres
- Features: Cul-De-Sac, On Water, Sprinkler
Details
- Additional structures: Tennis Court(s)
- Parcel number: 00154001015
Construction
Type & style
- Home type: SingleFamily
- Architectural style: Traditional
- Property subtype: Single Family Residence
Materials
- Brick-All Sides-AbvFound
- Foundation: Slab
Condition
- New construction: No
- Year built: 2001
Utilities & green energy
- Sewer: Lett System, Public Sewer
- Water: Public
- Utilities for property: Electricity Connected
Community & HOA
Community
- Features: Golf, Recreation Facility, Pool
- Subdivision: TIMBERLAKE ESTATES
HOA
- Has HOA: Yes
- HOA fee: $200 annually
Location
- Region: Chapin
Financial & listing details
- Price per square foot: $390/sqft
- Tax assessed value: $1,682,466
- Annual tax amount: $7,404
- Date on market: 4/26/2026
- Listing agreement: Exclusive Right To Sell
- Road surface type: Paved
Estimated market value
$2,004,700
$1.90M - $2.10M
$4,237/mo
Price history
| Date | Event | Price |
|---|---|---|
| 6/22/2026 | Price change | $2,099,999-8.7%$390/sqft |
Source:  Consolidated MLS #632528 Report a problem Consolidated MLS #632528 Report a problem | ||
| 4/27/2026 | Listed for sale | $2,300,000+160.6%$427/sqft |
Source: Consolidated MLS #632528 Report a problem | ||
| 8/28/2015 | Sold | $882,500+1.1%$164/sqft |
Source: Agent Provided Report a problem | ||
| 9/7/2007 | Sold | $872,500+38.7%$162/sqft |
Source: Public Record Report a problem | ||
| 5/1/2001 | Sold | $629,000+555.2%$117/sqft |
Source: Public Record Report a problem | ||
| 10/25/1999 | Sold | $96,000$18/sqft |
Source: Public Record Report a problem | ||
Public tax history
| Year | Property taxes | Tax assessment |
|---|---|---|
| 2025 | $7,404 +8.5% | $54,260 +15% |
| 2024 | $6,827 +0.9% | $47,183 |
| 2023 | $6,766 -2% | $47,183 |
| 2022 | $6,902 | $47,183 |
| 2021 | -- | $47,183 +0.6% |
| 2019 | -- | $46,900 |
| 2018 | $7,314 +13.7% | $46,900 |
| 2017 | $6,431 +2.7% | $46,900 +32.9% |
| 2016 | $6,261 +22.7% | $35,300 -21.6% |
| 2015 | $5,103 | $45,022 -11.6% |
| 2014 | $5,103 | $50,910 |
Find assessor info on the county website
Monthly payment
Est. payment
Payment breakdown
Explore the cost of this home by adjusting the details. Changes won't be saved.Climate risks
Neighborhood: 29036
Nearby schools
Schools provided by the listing agent
- Elementary: Piney Woods Elementary
- Middle: Chapin
- High: Chapin
- District: Lexington/Richland Five
Source: Consolidated MLS. This data may not be complete. We recommend contacting the local school district to confirm school assignments for this home.
Similar homes
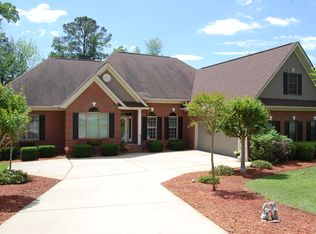
- $1,600,0005 bd6 ba5.6k sqft210 Lake Vista Dr, Chapin, SC 29036For Sale
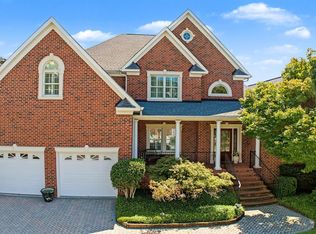 MLS ID #644233, William DiMaggio. Consolidated MLS
 - $2,200,0005 bd5 ba5.6k sqft2016 Amicks Ferry Rd, Chapin, SC 29036For Sale
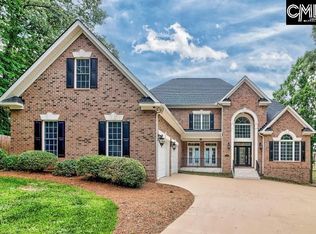 MLS ID #635643, John B Blackmon. Consolidated MLS
 - $1,790,0004 bd4 ba4.9k sqft449 Lake Estate Dr, Chapin, SC 29036For Sale
 MLS ID #643257, Mark Woody. Consolidated MLS
 - $1,675,0004 bd5 ba4.8k sqft405 Little Key Ct, Chapin, SC 29036For Sale
 MLS ID #641345, Ryan Gibson. Consolidated MLS
