Welcome to this stunning 4-bedroom, 3-bath lakefront home in the highly sought-after Chapin school district, offering 2,800 sq. ft. of beautifully updated living space with breathtaking lake views. The main level features two bedrooms and two full baths, including a spacious primary suite with a double vanity, separate soaking tub, and walk-in shower. Upstairs are 2 bedrooms and a large FROG that can be used as a bedroom and an office.The home includes two living rooms with a double sided see through gas fireplace, a formal dining room, and a newly updated kitchen with quartz countertops and stainless steel appliances. Enjoy outdoor living at its finest with a large deck overlooking the fenced backyard, a gunite salt water pool with a hot tub, and a fantastic entertainment / tv area and plumbing for bathroom. A new boat dock and boat lift were added five years ago, perfect for enjoying the lake lifestyle. Has year-round water. Additional upgrades include a six-year-old roof, two new HVAC systems, a new hot water heater, a new dishwasher, and an active termite bond. The beautifully landscaped yard features large palm trees, a circular driveway with an extra concrete parking pad, and it’s all located just minutes from grocery stores, restaurants. Eptings Marina is nearby for boat gas, Melvin Park for pickleball, soccer, tennis and Crooked Creek Park to workout and walking trails. This property truly combines comfort, luxury, and the best of lakeside living. Disclaimer: CMLS has not reviewed and, therefore, does not endorse vendors who may appear in listings.
For sale
Price cut: $53K (8/28)
$1,047,000
201 Stoney Pointe Dr, Chapin, SC 29036
4beds
2,800sqft
Single Family Residence
Built in 2007
0.33 Acres Lot
$1,011,100 Zestimate®
$374/sqft
$46/mo HOA
What's special
Newly updated kitchenStainless steel appliancesBreathtaking lake viewsQuartz countertopsBeautifully landscaped yardLarge palm treesSpacious primary suite
- 55 days
- 841
- 57
Zillow last checked:
Listing updated:
Listed by:
Becka Beane,
Coldwell Banker Realty
Source: Consolidated MLS,MLS#: 641246
Facts & features
Interior
Bedrooms & bathrooms
- Bedrooms: 4
- Bathrooms: 3
- Full bathrooms: 3
- Main level bathrooms: 2
Rooms
- Room types: Bonus Room, Office, FROG (No Closet)
Primary bedroom
- Features: Double Vanity, Tub-Garden, Bath-Private, Separate Shower, Walk-In Closet(s), Whirlpool, High Ceilings, Ceiling Fan(s), Closet-Private
- Level: Main
Bedroom 2
- Features: Bath-Private, Tub-Shower, High Ceilings, Ceiling Fan(s), Closet-Private
- Level: Main
Bedroom 3
- Features: Bath-Shared, Tub-Shower, Ceiling Fan(s), Closet-Private
- Level: Second
Bedroom 4
- Features: Bath-Shared, Tub-Shower, Ceiling Fan(s), Closet-Private
- Level: Second
Dining room
- Features: High Ceilings
- Level: Main
Great room
- Level: Main
Kitchen
- Features: Eat-in Kitchen, Pantry, Backsplash-Tiled, Cabinets-Painted, Recessed Lighting, Counter Tops-Quartz
- Level: Main
Living room
- Features: Fireplace, Ceilings-High (over 9 Ft), Ceiling Fan
- Level: Main
Heating
- Central, Heat Pump 1st Lvl, Heat Pump 2nd Lvl
Cooling
- Central Air, Heat Pump 1st Lvl, Heat Pump 2nd Lvl
Appliances
- Included: Convection Oven, Free-Standing Range, Self Clean, Smooth Surface, Dishwasher, Disposal, Microwave Above Stove, Stove Exhaust Vented Exte, Electric Water Heater
- Laundry: Electric, Heated Space, Utility Room, Main Level
Features
- Ceiling Fan(s)
- Flooring: Engineered Hardwood, Carpet
- Basement: Crawl Space
- Attic: Storage,Pull Down Stairs,Attic Access
- Number of fireplaces: 1
- Fireplace features: Gas Log-Propane
Interior area
- Total structure area: 2,800
- Total interior livable area: 2,800 sqft
Property
Parking
- Total spaces: 5
- Parking features: Garage Door Opener
- Attached garage spaces: 2
Features
- Stories: 2
- Patio & porch: Deck
- Exterior features: Dock, Landscape Lighting, Gutters - Full
- Has private pool: Yes
- Has spa: Yes
- Spa features: Private
- Fencing: Privacy,Rear Only Aluminum
- Has view: Yes
- View description: Water
- Has water view: Yes
- Water view: Water
- Waterfront features: On Lake Murray, View-Cove
- Frontage length: 97
Lot
- Size: 0.33 Acres
Details
- Parcel number: 00113401020
Construction
Type & style
- Home type: SingleFamily
- Architectural style: Traditional
- Property subtype: Single Family Residence
Materials
- Brick-Partial-AbvFound, Vinyl
Condition
- New construction: No
- Year built: 2007
Utilities & green energy
- Sewer: Public Sewer
- Water: Public
- Utilities for property: Cable Available, Electricity Connected
Community & HOA
Community
- Features: Pool
- Security: Security System Owned, Smoke Detector(s)
- Subdivision: STONEY POINTE AT BEAR CREEK
HOA
- Has HOA: Yes
- Services included: Clubhouse, Common Area Maintenance, Playground, Road Maintenance, Street Light Maintenance, Green Areas
- HOA fee: $550 annually
Location
- Region: Chapin
Financial & listing details
- Price per square foot: $374/sqft
- Tax assessed value: $726,390
- Annual tax amount: $3,459
- Date on market: 8/20/2026
- Listing agreement: Exclusive Right To Sell
- Road surface type: Paved
Estimated market value
$1,011,100
$961,000 - $1.06M
$2,704/mo
Price history
| Date | Event | Price |
|---|---|---|
| 10/11/2026 | Listed for sale | $1,047,000$374/sqft |
Source:  Consolidated MLS #641246 Report a problem Consolidated MLS #641246 Report a problem | ||
| 10/5/2026 | Contingent | $1,047,000$374/sqft |
Source: Consolidated MLS #641246 Report a problem | ||
| 8/28/2026 | Price change | $1,047,000-4.8%$374/sqft |
Source: Consolidated MLS #641246 Report a problem | ||
| 8/20/2026 | Listed for sale | $1,100,000+10.2%$393/sqft |
Source: Consolidated MLS #641246 Report a problem | ||
| 11/13/2025 | Listing removed | $998,500$357/sqft |
Source: Consolidated MLS #620796 Report a problem | ||
| 11/10/2025 | Price change | $998,500-2.6%$357/sqft |
Source: Consolidated MLS #620796 Report a problem | ||
| 11/1/2025 | Listed for sale | $1,025,000+95.2%$366/sqft |
Source: Consolidated MLS #620796 Report a problem | ||
| 3/19/2021 | Sold | $525,000+291.8%$188/sqft |
Source: Public Record Report a problem | ||
| 5/9/2006 | Sold | $134,000+57.6%$48/sqft |
Source: Public Record Report a problem | ||
| 9/5/2000 | Sold | $85,000$30/sqft |
Source: Public Record Report a problem | ||
Public tax history
| Year | Property taxes | Tax assessment |
|---|---|---|
| 2025 | $3,459 +7.7% | $24,149 +15% |
| 2024 | $3,213 +0.9% | $21,000 |
| 2023 | $3,186 -1.7% | $21,000 |
| 2022 | $3,242 +18.4% | $21,000 |
| 2021 | $2,739 | $21,000 +35.9% |
| 2019 | -- | $15,456 |
| 2018 | $2,543 +13.6% | $15,456 +6.5% |
| 2017 | $2,238 +9.3% | $14,516 +7.6% |
| 2016 | $2,048 +5% | $13,485 |
| 2015 | $1,950 | $13,485 -12.1% |
| 2014 | $1,950 | $15,334 +204.2% |
| 2003 | -- | $5,040 |
| 2001 | -- | $5,040 +29.2% |
| 2000 | -- | $3,900 |
Find assessor info on the county website
Monthly payment
Est. payment
Payment breakdown
Explore the cost of this home by adjusting the details. Changes won't be saved.Climate risks
Neighborhood: 29036
Nearby schools
Schools provided by the listing agent
- Elementary: Chapin Elementary School
- Middle: Chapin
- High: Chapin
- District: Lexington/Richland Five
Source: Consolidated MLS. This data may not be complete. We recommend contacting the local school district to confirm school assignments for this home.


Similar homes
- $950,0003 bd3 ba3k sqft155 Sylvan St, Chapin, SC 29036For Sale
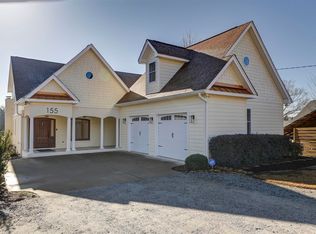 MLS ID #629832, Brian R Baucom. Consolidated MLS
 - $950,0004 bd4 ba3.1k sqft108 Water Links Dr, Chapin, SC 29036For Sale
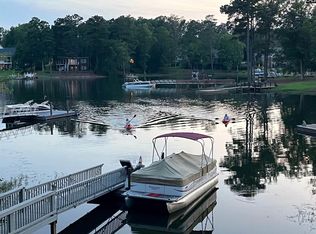 MLS ID #644097, Nicole Polfliet. Consolidated MLS
 - $999,9994 bd3 ba2.1k sqft1148 Point View Rd, Chapin, SC 29036For Sale
 MLS ID #643575, Randal Longo. Consolidated MLS
 - $1,099,0003 bd4 ba3k sqft1158 Libby Ariail Cir, Chapin, SC 29036For Sale
 MLS ID #641708, Sallie C Chester. Consolidated MLS
