Discover a remarkable lakeside retreat on 0.71 acres along the scenic shores of Lake Murray, with a private dock suitable for a variety of water activities. Experience the best of Lake Murray while boating to lakeside restaurants and fishing year round, just steps outside of your backdoor. This five-bedroom, 2.5-bathroom home provides an ideal blend of modern updates and natural beauty, making it perfect for families and those seeking relaxation. Enjoy views of sparkling Lake Murray while dining in the eat-in kitchen or while entertaining in the spacious family room which boasts floor to ceiling windows to make the most of your incredible view. The entire property has been thoughtfully developed to include a covered shelter with a ceiling fan by the dock, expansive decking with built-in benches and a firepit; all perfectly positioned to maximize the enjoyment of this idyllic Lake Murray location. The property also features a detached workshop equipped with electricity, adding convenience for hobbyists or those needing additional storage beyond the 2-car garage. A key feature of this property is its updated kitchen, which blends functionality with style. Outfitted with modern appliances and ample cabinetry, the kitchen serves as a central hub for entertaining and family gatherings. The open living space adjacent to the kitchen allows for seamless interaction, with water views visible from multiple vantage points in the home, including the great room and primary bedroom suite, enhancing the living experience with a backdrop of natural beauty. This residence is located in a private and quiet community, ensuring a peaceful environment while still being close to local amenities. The surrounding landscape is well-maintained, with opportunities for gardening and outdoor activities that can be enjoyed year-round. The garden shed features electricity, providing workshop space and additional storage beyond the 2-car garage. With its combination of space, views, and community, this property is truly a gem on Lake Murray, ready to be called home. Explore the luxurious lifestyle here at 161 Woodlake Circle and embrace the beauty of lakeside living. Disclaimer: CMLS has not
For sale
Price cut: $25K (10/9)
$925,000
161 Woodlake Cir, Chapin, SC 29036
5beds
2,700sqft
Single Family Residence
Built in 1973
0.71 Acres Lot
$891,000 Zestimate®
$343/sqft
$-- HOA
What's special
Eat-in kitchenSpacious family roomFloor to ceiling windows
- 46 days
- 638
- 20
Zillow last checked:
Listing updated:
Listed by:
Susan Riley,
Keller Williams Realty
Source: Consolidated MLS,MLS#: 642235
Facts & features
Interior
Bedrooms & bathrooms
- Bedrooms: 5
- Bathrooms: 3
- Full bathrooms: 2
- 1/2 bathrooms: 1
- Partial bathrooms: 1
- Main level bathrooms: 3
Primary bedroom
- Features: Bath-Private, Separate Shower, Walk-In Closet(s), Tub-Shower, Ceiling Fan(s), Separate Water Closet
- Level: Main
Bedroom 2
- Features: Double Vanity, Bath-Shared, Tub-Shower, Ceiling Fan(s), Closet-Private
- Level: Main
Bedroom 3
- Features: Double Vanity, Bath-Shared, Tub-Shower, Ceiling Fan(s), Closet-Private
- Level: Main
Bedroom 4
- Features: Double Vanity, Bath-Shared, Tub-Shower, Ceiling Fan(s), Closet-Private
- Level: Main
Bedroom 5
- Features: Double Vanity, Bath-Shared, Tub-Shower, Ceiling Fan(s), Closet-Private
- Level: Basement
Dining room
- Features: Molding, Ceiling Fan(s)
- Level: Main
Great room
- Level: Main
Kitchen
- Features: Bar, Eat-in Kitchen, Floors-Hardwood, Pantry, Counter Tops-Solid Surfac, Cabinets-Stained, Backsplash-Tiled, Ceiling Fan(s)
- Level: Main
Living room
- Features: Fireplace, Molding, Ceiling Fan(s)
- Level: Main
Heating
- Central
Cooling
- Central Air
Appliances
- Included: Counter Cooktop, Double Oven, Dishwasher
- Laundry: Heated Space, Main Level
Features
- Flooring: Hardwood, Carpet
- Has basement: No
- Number of fireplaces: 1
Interior area
- Total structure area: 2,700
- Total interior livable area: 2,700 sqft
Property
Parking
- Total spaces: 2
- Parking features: Garage - Attached
- Attached garage spaces: 2
Features
- Stories: 1
- Patio & porch: Deck
- Exterior features: Dock
- On waterfront: Yes
- Waterfront features: On Lake Murray
Lot
- Size: 0.71 Acres
Details
- Additional structures: Workshop
- Parcel number: 00151702007
Construction
Type & style
- Home type: SingleFamily
- Architectural style: Ranch
- Property subtype: Single Family Residence
Materials
- Brick-All Sides-AbvFound
- Foundation: Slab
Condition
- New construction: No
- Year built: 1973
Utilities & green energy
- Sewer: Septic Tank
- Water: Community, Well
- Utilities for property: Electricity Connected
Community & HOA
Community
- Subdivision: WOODLAKE SHORES
HOA
- Has HOA: Yes
- Services included: Water
Location
- Region: Chapin
Financial & listing details
- Price per square foot: $343/sqft
- Tax assessed value: $646,132
- Annual tax amount: $1,628
- Date on market: 9/2/2026
- Listing agreement: Exclusive Right To Sell
- Road surface type: Paved
Estimated market value
$891,000
$846,000 - $936,000
$2,004/mo
Price history
| Date | Event | Price |
|---|---|---|
| 10/9/2026 | Price change | $925,000-2.6%$343/sqft |
Source:  Consolidated MLS #642235 Report a problem | ||
| 9/2/2026 | Listed for sale | $950,000$352/sqft |
Source: Consolidated MLS #642235 Report a problem | ||
Public tax history
| Year | Property taxes | Tax assessment |
|---|---|---|
| 2025 | $1,628 +11.3% | $13,940 +15% |
| 2024 | $1,463 +1% | $12,122 |
| 2023 | $1,448 -2.8% | $12,122 |
| 2022 | $1,490 | $12,122 |
| 2021 | -- | $12,122 +15.4% |
| 2019 | -- | $10,504 |
| 2018 | $1,327 +14.2% | $10,504 |
| 2017 | $1,162 +3% | $10,504 +0% |
| 2016 | $1,128 -3.1% | $10,503 |
| 2015 | $1,164 | $10,503 -16.5% |
| 2014 | $1,164 | $12,575 |
Find assessor info on the county website
Monthly payment
Est. payment
Payment breakdown
Explore the cost of this home by adjusting the details. Changes won't be saved.Climate risks
Neighborhood: 29036
Nearby schools
Schools provided by the listing agent
- Elementary: Piney Woods Elementary
- Middle: Chapin
- High: Chapin
- District: Lexington/Richland Five
Source: Consolidated MLS. This data may not be complete. We recommend contacting the local school district to confirm school assignments for this home.
Similar homes
- $849,9004 bd4 ba2.4k sqft622 Timberlake Dr, Chapin, SC 29036For Sale
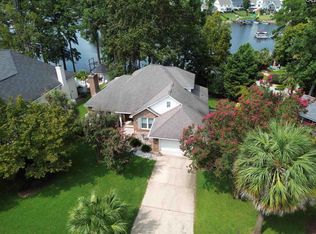 MLS ID #643195, Erick Dunn. Consolidated MLS
- $745,0004 bd3 ba3k sqft308 Night Harbor Dr, Chapin, SC 29036For Sale
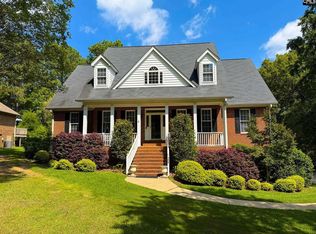 MLS ID #643422, Eric S Feuerstein. Consolidated MLS
- $950,0003 bd3 ba3k sqft155 Sylvan St, Chapin, SC 29036For Sale
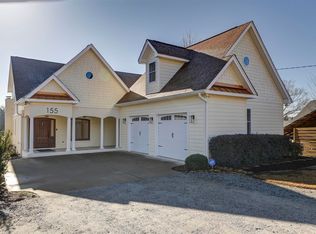 MLS ID #629832, Brian R Baucom. Consolidated MLS
- $850,0004 bd4 ba3.3k sqft125 Magnolia Key Dr, Chapin, SC 29036For Sale
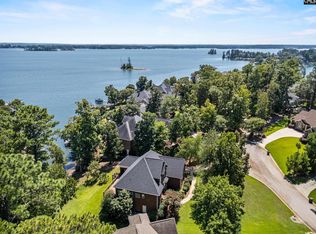 MLS ID #641647, Laura N Reid. Consolidated MLS
