Discover the expansive charm of this property located at 2131 Island Trail, situated on an impressive 11.39 acres. Space is abundant for all your favorite outdoor activities; whether you enjoy four-wheeling, archery, paintball or all of the above! The four-bedroom, two-bathroom home provides a welcoming atmosphere characterized by an open living and dining area, designed for both comfort and functionality. The spacious primary bedroom suite comes equipped with its own private bathroom, providing a convenient retreat. The exterior features an above-ground pool complete with a surrounding deck, ideal for relaxation and leisure during warm months. Adjacent to the pool, a dedicated pool house or accessory dwelling unit (ADU) includes a full kitchen and bathroom, making it perfect for guests, in-laws, or as a private space for hobbies. A covered rear deck extends the living space outdoors, providing an ideal venue for gatherings or quiet evenings amidst the scenic backdrop. The property also includes a workshop, which features carport parking and is equipped with electricity, catering to enthusiasts or those in need of additional storage and workspace. The layout of the home emphasizes practicality while maintaining a connection to nature, as the surrounding landscape integrates seamlessly with the residential features. The open configuration allows for versatile furnishing options and enhances the flow of natural light among the living spaces. Enjoy peace and privacy in this well-appointed residence, where rural tranquility meets modern living. This property not only serves as a home but encompasses an outdoor lifestyle, emphasizing both relaxation and activities suitable for a variety of interests. Seize the opportunity to make this unique property your own. Please note this sale includes TMS # 001200-02-047 and 001200-02-005. Disclaimer: CMLS has not reviewed and, therefore, does not endorse vendors who may appear in listings.
For sale
$550,000
2131 Island Trl, Chapin, SC 29036
4beds
2,311sqft
Single Family Residence
Built in 1960
11.39 Acres Lot
$471,600 Zestimate®
$238/sqft
$-- HOA
What's special
Four-bedroom two-bathroom home
- 7 days
- 1,845
- 120
Likely to sell faster than
Zillow last checked:
Listing updated:
Listed by:
Susan Riley,
Keller Williams Realty
Source: Consolidated MLS,MLS#: 642669
Facts & features
Interior
Bedrooms & bathrooms
- Bedrooms: 4
- Bathrooms: 2
- Full bathrooms: 2
- Main level bathrooms: 2
Primary bedroom
- Features: Bath-Private, Separate Shower, Ceiling Fan(s), Closet-Private
- Level: Main
Bedroom 2
- Features: Bath-Shared, Tub-Shower, Ceiling Fan(s), Closet-Private
- Level: Main
Bedroom 3
- Features: Bath-Shared, Tub-Shower, Ceiling Fan(s), Closet-Private
- Level: Main
Bedroom 4
- Features: Bath-Shared, Tub-Shower, Ceiling Fan(s), Closet-Private
- Level: Main
Dining room
- Features: Fireplace
- Level: Main
Kitchen
- Features: Counter Tops-Formica, Cabinets-Stained, Backsplash-Other, Ceiling Fan(s)
- Level: Main
Living room
- Features: Ceiling Fan
- Level: Main
Heating
- Central
Cooling
- Central Air
Appliances
- Included: Smooth Surface, Dishwasher
- Laundry: Heated Space, Main Level
Features
- Flooring: Luxury Vinyl
- Basement: Crawl Space
- Number of fireplaces: 1
Interior area
- Total structure area: 2,311
- Total interior livable area: 2,311 sqft
Property
Parking
- Parking features: Detached Carport
- Has carport: Yes
Features
- Stories: 1
- Patio & porch: Deck
- Has private pool: Yes
Lot
- Size: 11.39 Acres
Details
- Additional structures: Guest House, Pool House, Workshop
- Parcel number: 00120002005
Construction
Type & style
- Home type: SingleFamily
- Architectural style: Ranch
- Property subtype: Single Family Residence
Materials
- Brick-All Sides-AbvFound
Condition
- New construction: No
- Year built: 1960
Utilities & green energy
- Sewer: Septic Tank
- Water: Well
- Utilities for property: Electricity Connected
Community & HOA
Community
- Subdivision: NONE
HOA
- Has HOA: No
Location
- Region: Chapin
Financial & listing details
- Price per square foot: $238/sqft
- Tax assessed value: $235,464
- Date on market: 9/9/2026
- Listing agreement: Exclusive Right To Sell
- Road surface type: Paved
Estimated market value
$471,600
$415,000 - $538,000
Not available
Price history
| Date | Event | Price |
|---|---|---|
| 9/9/2026 | Listed for sale | $550,000+189.5%$238/sqft |
Source:  Consolidated MLS #642669 Report a problem Consolidated MLS #642669 Report a problem | ||
| 9/16/2019 | Listing removed | $190,000$82/sqft |
Source: Keller Williams Palmetto #464403 Report a problem | ||
| 7/13/2019 | Listed for sale | $190,000-26.9%$82/sqft |
Source: Keller Williams Palmetto #464403 Report a problem | ||
| 4/23/2019 | Sold | $260,000+24.4%$113/sqft |
Source: Public Record Report a problem | ||
| 2/6/2019 | Price change | $209,000-22.6%$90/sqft |
Source: Keller Williams Palmetto #464399 Report a problem | ||
| 2/1/2019 | Price change | $270,000+29.2%$117/sqft |
Source: Fathom Realty SC LLC #461831 Report a problem | ||
| 1/8/2019 | Price change | $209,000-22.6%$90/sqft |
Source: Fathom Realty SC LLC #461831 Report a problem | ||
| 12/30/2018 | Price change | $270,000+28.6%$117/sqft |
Source: Fathom Realty SC LLC #461831 Report a problem | ||
| 11/29/2018 | Price change | $210,000-38.1%$91/sqft |
Source: Loveless & Yarborough Real Estate #455711 Report a problem | ||
| 11/16/2018 | Price change | $339,000-2.9%$147/sqft |
Source: Loveless & Yarborough Real Estate #455711 Report a problem | ||
| 11/10/2018 | Price change | $349,000+58.6%$151/sqft |
Source: Loveless & Yarborough Real Estate #455711 Report a problem | ||
| 11/1/2018 | Price change | $220,000-37%$95/sqft |
Source: Loveless & Yarborough Real Estate #455711 Report a problem | ||
| 9/5/2018 | Price change | $349,000+58.6%$151/sqft |
Source: Loveless & Yarborough Real Estate #455711 Report a problem | ||
| 8/31/2018 | Listed for sale | $220,000$95/sqft |
Source: Loveless & Yarborough Real Estate #455711 Report a problem | ||
Public tax history
| Year | Property taxes | Tax assessment |
|---|---|---|
| 2025 | -- | $6,598 +15% |
| 2024 | -- | $5,737 |
| 2023 | -- | $5,737 |
| 2022 | -- | $5,737 +7.9% |
| 2021 | -- | $5,316 +8.3% |
| 2019 | -- | $4,910 |
| 2018 | $668 +9.1% | $4,910 |
| 2017 | $613 -22.3% | $4,910 +0.1% |
| 2016 | $789 -1.9% | $4,906 |
| 2015 | $804 | $4,906 -5.7% |
| 2014 | $804 +26.7% | $5,200 -0.2% |
| 2013 | $635 | $5,210 |
| 2012 | -- | $5,210 |
| 2011 | -- | $5,210 |
| 2010 | -- | $5,210 +15.3% |
| 2009 | -- | $4,520 |
| 2008 | -- | $4,520 |
| 2007 | -- | $4,520 |
| 2006 | -- | $4,520 |
| 2005 | -- | $4,520 +101.8% |
| 2004 | -- | $2,240 |
| 2003 | -- | $2,240 |
| 2001 | -- | $2,240 -0.4% |
| 2000 | -- | $2,250 |
Find assessor info on the county website
Monthly payment
Est. payment
Payment breakdown
Explore the cost of this home by adjusting the details. Changes won't be saved.Climate risks
Neighborhood: 29036
Nearby schools
Schools provided by the listing agent
- Elementary: Lake Murray Elementary
- Middle: Spring Hill
- High: Chapin
- District: Lexington/Richland Five
Source: Consolidated MLS. This data may not be complete. We recommend contacting the local school district to confirm school assignments for this home.
Similar homes
- $565,0004 bd4 ba2.1k sqft1043 Old Bush River Rd, Chapin, SC 29036For Sale
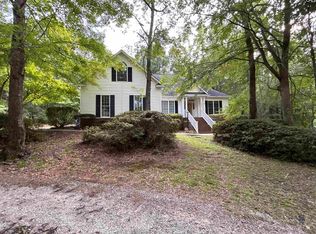 MLS ID #641894, Jason Mack. Consolidated MLS
 - $600,0004 bd3 ba2.8k sqft1504 Old Hilton Rd, Chapin, SC 29036For Sale
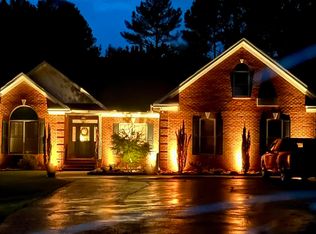 MLS ID #637408, Tonya Graves. Consolidated MLS
 - $475,0003 bd3 ba2.8k sqft218 Chapin Brook Ct, Chapin, SC 29036For Sale
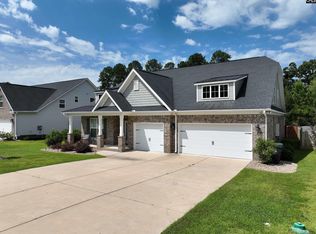 MLS ID #642826, Mark Woody. Consolidated MLS
 - $495,0005 bd4 ba2.6k sqft1735 Old Hilton Rd, Chapin, SC 29036For Sale
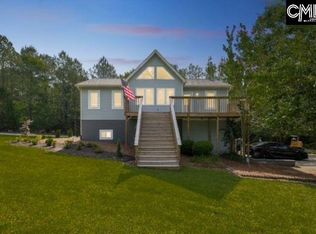 MLS ID #641033, Julie Hinkel. Consolidated MLS
