
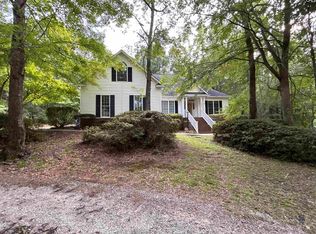
Beautiful home with lots of space and great for entertaining! Lovely Neighborhood with amenities to enjoy with your guests and family. Close to Schools, and close enough to Chapin, but not in the heart of the congestion. 4 bedrooms, one on the main floor with a full bath. 3 other bedrooms including master with laundry room, another full bath upstairs, and loft. Master has private bath, with separate shower and double vanities, LVP flooring and walk in closet with custom shelving. There is even room for a little sitting area! Downstairs invites your guests with LVP flooring, gas fireplace, dining area, eat-in kitchen and sun room room before you exit to the covered porch. Quartz counter tops in kitchen (and baths) and large island in kitchen with pull out cabinets. SS appliances and lots of storage. Yard is fully fenced for privacy. Check out the 3D tour! Assumable VA loan if buyer qualifies. Disclaimer: CMLS has not reviewed and, therefore, does not endorse vendors who may appear in listings.
For sale
Price cut: $9.1K (9/28)
$409,900
525 Malachite Ln, Chapin, SC 29036
4beds
2,442sqft
Single Family Residence
Built in 2021
8,276 Square Feet Lot
$407,200 Zestimate®
$168/sqft
$54/mo HOA
What's special
Gas fireplaceEat-in kitchenCovered porchDining areaMaster with laundry roomGreat for entertainingSun room
- 35 days
- 182
- 10
Zillow last checked:
Listing updated:
Listed by:
Dee Dee Bowman,
The Caughman Group at eXp Realty
Source: Consolidated MLS,MLS#: 642260
Facts & features
Interior
Bedrooms & bathrooms
- Bedrooms: 4
- Bathrooms: 3
- Full bathrooms: 3
- Main level bathrooms: 1
Rooms
- Room types: Sun Room, Loft
Primary bedroom
- Features: Double Vanity, Bath-Private, Separate Shower, Walk-In Closet(s), Tray Ceiling(s)
- Level: Second
Bedroom 2
- Level: Second
Bedroom 3
- Level: Second
Bedroom 4
- Level: Main
Great room
- Level: Main
Kitchen
- Features: Eat-in Kitchen, Kitchen Island, Recessed Lighting, Counter Tops-Quartz
- Level: Main
Heating
- Gas Pac, Zoned
Cooling
- Gas Pac, Zoned
Appliances
- Included: Free-Standing Range, Gas Range, Dishwasher, Disposal, Refrigerator, Microwave Above Stove, Tankless Water Heater, Gas Water Heater
- Laundry: Electric, Heated Space
Features
- Flooring: Luxury Vinyl, Carpet
- Has basement: No
- Number of fireplaces: 1
- Fireplace features: Gas Log-Natural
Interior area
- Total structure area: 2,442
- Total interior livable area: 2,442 sqft
Video & virtual tour
Property
Parking
- Total spaces: 2
- Parking features: Garage - Attached
- Attached garage spaces: 2
Features
- Stories: 2
- Fencing: Privacy,Rear Only Wood
Lot
- Size: 8,276 Square Feet
Details
- Parcel number: 017160136
Construction
Type & style
- Home type: SingleFamily
- Architectural style: Traditional
- Property subtype: Single Family Residence
Materials
- Brick-Partial-AbvFound, Fiber Cement-Hardy Plank
- Foundation: Slab
Condition
- New construction: No
- Year built: 2021
Utilities & green energy
- Sewer: Public Sewer
- Water: Public
- Utilities for property: Electricity Connected
Community & HOA
Community
- Features: Recreation Facility, Pool, Sidewalks
- Subdivision: Portrait Hill
HOA
- Has HOA: Yes
- Services included: Common Area Maintenance, Playground, Sidewalk Maintenance, Green Areas
- HOA fee: $650 annually
Location
- Region: Chapin
Financial & listing details
- Price per square foot: $168/sqft
- Tax assessed value: $358,000
- Annual tax amount: $2,784
- Date on market: 9/3/2026
- Listing agreement: Exclusive Right To Sell
- Road surface type: Paved
Estimated market value
$407,200
$387,000 - $428,000
$2,629/mo
Price history
| Date | Event | Price |
|---|---|---|
| 9/28/2026 | Price change | $409,900-2.2%$168/sqft |
Source:  Consolidated MLS #642260 Report a problem Consolidated MLS #642260 Report a problem | ||
| 9/3/2026 | Listed for sale | $419,000-1.5%$172/sqft |
Source: Consolidated MLS #642260 Report a problem | ||
| 10/24/2024 | Listing removed | $425,500-3.3%$174/sqft |
Source: Consolidated MLS #584815 Report a problem | ||
| 7/25/2024 | Price change | $440,000-2.2%$180/sqft |
Source: Consolidated MLS #584815 Report a problem | ||
| 6/26/2024 | Listed for sale | $450,000$184/sqft |
Source: Consolidated MLS #584815 Report a problem | ||
| 5/24/2024 | Contingent | $450,000$184/sqft |
Source: Consolidated MLS #584815 Report a problem | ||
| 5/10/2024 | Listed for sale | $450,000+25.7%$184/sqft |
Source: Consolidated MLS #584815 Report a problem | ||
| 1/12/2022 | Sold | $358,022$147/sqft |
Source: Public Record Report a problem | ||
Public tax history
| Year | Property taxes | Tax assessment |
|---|---|---|
| 2022 | $2,784 +5725.5% | $14,320 +12918.2% |
| 2021 | $48 | $110 |
Find assessor info on the county website
Monthly payment
Est. payment
Payment breakdown
Explore the cost of this home by adjusting the details. Changes won't be saved.Climate risks
Neighborhood: 29036
Nearby schools
Schools provided by the listing agent
- Elementary: Lake Murray Elementary
- Middle: Chapin
- High: Chapin
- District: Lexington/Richland Five
Source: Consolidated MLS. This data may not be complete. We recommend contacting the local school district to confirm school assignments for this home.

Similar homes
- $425,0004 bd3 ba2.8k sqft614 Muldrow Ln, Chapin, SC 29036For Sale
 MLS ID #644167, Stacey Yudice. Consolidated MLS
 - $545,0004 bd2 ba2.3k sqft2131 Island Trl, Chapin, SC 29036For Sale
 MLS ID #642669, Susan Riley. Consolidated MLS
 - $585,0004 bd3 ba2.8k sqft1504 Old Hilton Rd, Chapin, SC 29036For Sale
 MLS ID #637408, Tonya Graves. Consolidated MLS
 - $549,0004 bd4 ba2.1k sqft1043 Old Bush River Rd, Chapin, SC 29036For Sale
 MLS ID #641894, Jason Mack. Consolidated MLS
