Welcome to 621 Staffwood Drive in Irmo! This is the kind of home that makes you want to pull into the driveway, walk through the front door, and start planning where everything will go. Tucked into a desirable Irmo setting, this home blends comfortable living spaces with the versatility today’s buyers are looking for. From the moment you arrive, you’ll notice the inviting curb appeal and the sense that this is a home built for living—not just looking at.Inside, you’ll find a welcoming layout with spacious living areas, comfortable bedrooms, and plenty of room to spread out, entertain, work from home, or simply relax. The flow of the home creates an easy connection between everyday living and entertaining, while the surrounding outdoor space gives you another place to enjoy Carolina evenings.Located in the heart of Irmo, you’re close to shopping, dining, recreation, Lake Murray, and highly sought-after Lexington/Richland Two area amenities. Whether you’re looking for your first home, a place to grow, or a property that offers room for the next chapter, 621 Staffwood Drive deserves a spot at the top of your list Disclaimer: CMLS has not reviewed and, therefore, does not endorse vendors who may appear in listings.
Pending
Price cut: $14K (10/2)
$335,000
621 Staffwood Dr, Irmo, SC 29063
4beds
2,810sqft
Single Family Residence
Built in 2002
10,018 Square Feet Lot
$333,600 Zestimate®
$119/sqft
$15/mo HOA
What's special
Welcoming layoutInviting curb appealComfortable bedrooms
- 40 days
- 432
- 34
Zillow last checked:
Listing updated:
Listed by:
Chip Jefferson,
Gibbs Realty & Auction Co, Inc
Source: Consolidated MLS,MLS#: 642360
Facts & features
Interior
Bedrooms & bathrooms
- Bedrooms: 4
- Bathrooms: 3
- Full bathrooms: 2
- 1/2 bathrooms: 1
- Partial bathrooms: 1
- Main level bathrooms: 1
Primary bedroom
- Level: Second
Heating
- Central
Cooling
- Central Air
Features
- Basement: Crawl Space
- Number of fireplaces: 1
Interior area
- Total structure area: 2,810
- Total interior livable area: 2,810 sqft
Property
Parking
- Total spaces: 2
- Parking features: Garage - Attached
- Attached garage spaces: 2
Features
- Stories: 2
Lot
- Size: 10,018 Square Feet
Details
- Parcel number: 034110113
Construction
Type & style
- Home type: SingleFamily
- Architectural style: Traditional
- Property subtype: Single Family Residence
Materials
- Vinyl
Condition
- New construction: No
- Year built: 2002
Utilities & green energy
- Sewer: Public Sewer
- Water: Public
- Utilities for property: Electricity Connected
Community & HOA
Community
- Subdivision: RIDGECREEK
HOA
- Has HOA: Yes
- HOA fee: $175 annually
Location
- Region: Irmo
Financial & listing details
- Price per square foot: $119/sqft
- Tax assessed value: $273,700
- Annual tax amount: $7,425
- Date on market: 9/2/2026
- Listing agreement: Exclusive Right To Sell
- Road surface type: Paved
Estimated market value
$333,600
$317,000 - $350,000
$2,337/mo
Price history
| Date | Event | Price |
|---|---|---|
| 10/9/2026 | Pending sale | $335,000$119/sqft |
Source:  Consolidated MLS #642360 Report a problem Consolidated MLS #642360 Report a problem | ||
| 10/2/2026 | Price change | $335,000-4%$119/sqft |
Source: Consolidated MLS #642360 Report a problem | ||
| 9/18/2026 | Price change | $349,000-3%$124/sqft |
Source: Consolidated MLS #642360 Report a problem | ||
| 9/3/2026 | Listed for sale | $359,900+31.5%$128/sqft |
Source: Consolidated MLS #642360 Report a problem | ||
| 12/2/2025 | Listing removed | $2,519$1/sqft |
Source: Consolidated MLS #617823 Report a problem | ||
| 11/18/2025 | Listed for rent | $2,519$1/sqft |
Source: Consolidated MLS #617823 Report a problem | ||
| 11/18/2025 | Listing removed | $2,519$1/sqft |
Source: Zillow Rentals Report a problem | ||
| 11/12/2025 | Price change | $2,519-0.4%$1/sqft |
Source: Zillow Rentals Report a problem | ||
| 11/7/2025 | Price change | $2,529-0.8%$1/sqft |
Source: Zillow Rentals Report a problem | ||
| 11/4/2025 | Price change | $2,549-1.9%$1/sqft |
Source: Zillow Rentals Report a problem | ||
| 10/28/2025 | Listed for rent | $2,599-1.9%$1/sqft |
Source: Zillow Rentals Report a problem | ||
| 10/28/2025 | Listing removed | $2,649$1/sqft |
Source: Consolidated MLS #617823 Report a problem | ||
| 10/1/2025 | Listed for rent | $2,649+4.7%$1/sqft |
Source: Consolidated MLS #617823 Report a problem | ||
| 9/30/2025 | Listing removed | $2,529$1/sqft |
Source: Zillow Rentals Report a problem | ||
| 9/29/2025 | Price change | $2,529-0.8%$1/sqft |
Source: Zillow Rentals Report a problem | ||
| 9/26/2025 | Price change | $2,549-3.8%$1/sqft |
Source: Zillow Rentals Report a problem | ||
| 9/22/2025 | Price change | $2,649-1.5%$1/sqft |
Source: Zillow Rentals Report a problem | ||
| 9/20/2025 | Price change | $2,689-3.9%$1/sqft |
Source: Zillow Rentals Report a problem | ||
| 8/20/2025 | Listed for rent | $2,799+14.5%$1/sqft |
Source: Zillow Rentals Report a problem | ||
| 1/23/2024 | Listing removed | -- |
Source: Zillow Rentals Report a problem | ||
| 1/8/2024 | Listed for rent | $2,445$1/sqft |
Source: Zillow Rentals Report a problem | ||
| 7/14/2021 | Sold | $273,750+38.9%$97/sqft |
Source: Public Record Report a problem | ||
| 10/31/2002 | Sold | $197,075$70/sqft |
Source: Public Record Report a problem | ||
Public tax history
| Year | Property taxes | Tax assessment |
|---|---|---|
| 2022 | $7,425 +291.3% | $16,420 +82.4% |
| 2021 | $1,897 -4.4% | $9,000 |
| 2020 | $1,984 +0.8% | $9,000 |
| 2019 | $1,968 +20.1% | $9,000 +7.7% |
| 2018 | $1,639 | $8,360 |
| 2017 | $1,639 +2.6% | $8,360 |
| 2016 | $1,597 +0.5% | $8,360 |
| 2015 | $1,590 -0.5% | $8,360 -96% |
| 2014 | $1,598 +0.2% | $209,000 +2400% |
| 2013 | $1,594 | $8,360 -8.7% |
| 2012 | -- | $9,160 |
| 2011 | -- | $9,160 |
| 2010 | -- | $9,160 |
| 2009 | -- | $9,160 +12% |
| 2008 | -- | $8,180 |
| 2007 | -- | $8,180 |
| 2006 | -- | $8,180 |
| 2005 | -- | $8,180 |
| 2004 | -- | $8,180 |
| 2003 | -- | $8,180 |
Find assessor info on the county website
Monthly payment
Est. payment
Payment breakdown
Explore the cost of this home by adjusting the details. Changes won't be saved.Climate risks
Neighborhood: 29063
Nearby schools
Schools provided by the listing agent
- Elementary: River Springs
- Middle: Dutch Fork
- High: Dutch Fork
- District: Lexington/Richland Five
Source: Consolidated MLS. This data may not be complete. We recommend contacting the local school district to confirm school assignments for this home.
Similar homes
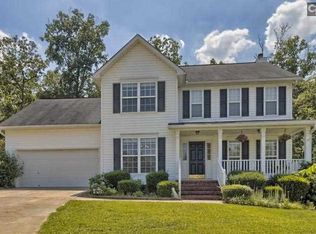
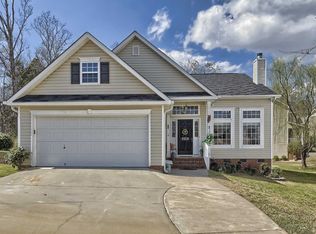
- $360,0005 bd3 ba2.6k sqft209 Caedmons Creek Dr, Irmo, SC 29063For Sale
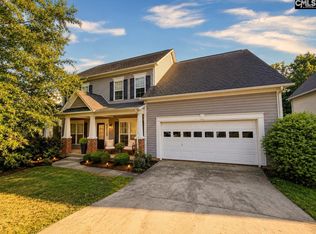 MLS ID #637732, Christina Myers. Consolidated MLS
 - $475,0004 bd3 ba3k sqft769 Dutchmans Branch Ct, Irmo, SC 29063For Sale
 MLS ID #643382, Lori H Carnes. Consolidated MLS
 - $327,5004 bd3 ba2.8k sqft363 Explorer Dr, Chapin, SC 29036For Sale
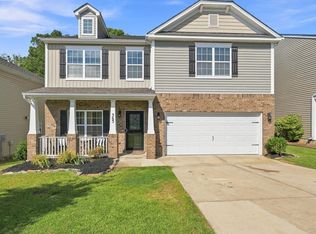 MLS ID #642098, Jhamari Thomas. Consolidated MLS
 - $415,0005 bd5 ba3.5k sqft582 Stone Hollow Dr, Irmo, SC 29063For Sale
 MLS ID #636581, Natalie Monson. Consolidated MLS
