This beautiful home sits on almost a quarter of an acre on the cul de sac in the highly desirable Ridgecreek subdivision. You can enjoy being tucked away from town but know that there's plenty of shopping, restaurants and entertainment a few minutes away. The spacious primary suite is downstairs, and the other three bedrooms are upstairs and share a large bath with double vanity. The kitchen has a nice dining area and opens to a large deck overlooking a picturesque back yard with beautiful foliage and mature trees. Call to see this lovely property today! Disclaimer: CMLS has not reviewed and, therefore, does not endorse vendors who may appear in listings.
For sale
$335,000
615 Staffwood Dr, Irmo, SC 29063
4beds
2,110sqft
Single Family Residence
Built in 2003
9,147 Square Feet Lot
$331,200 Zestimate®
$159/sqft
$15/mo HOA
What's special
- 100 days
- 273
- 17
Zillow last checked:
Listing updated:
Listed by:
Marcy M Glover,
United Real Estate SC
Source: Consolidated MLS,MLS#: 637975
Facts & features
Interior
Bedrooms & bathrooms
- Bedrooms: 4
- Bathrooms: 3
- Full bathrooms: 2
- 1/2 bathrooms: 1
- Partial bathrooms: 1
- Main level bathrooms: 2
Primary bedroom
- Features: Double Vanity, Tub-Garden, Bath-Private, Separate Shower, Closet-Private
- Level: Main
Bedroom 2
- Features: Bath-Shared, Closet-Private
- Level: Second
Bedroom 3
- Features: Bath-Shared, Closet-Private
- Level: Second
Bedroom 4
- Features: Bath-Shared, Closet-Private
- Level: Second
Dining room
- Features: Floors-Hardwood, Molding
- Level: Main
Kitchen
- Features: Counter Tops-Formica, Floors-Vinyl, Cabinets-Painted
- Level: Main
Living room
- Features: Fireplace, Molding, Ceilings-Tray, Ceiling Fan, Recessed Lights
- Level: Main
Heating
- Electric
Cooling
- Central Air
Appliances
- Included: Free-Standing Range, Smooth Surface, Dishwasher, Disposal, Microwave Above Stove
- Laundry: Utility Room, Main Level
Features
- Ceiling Fan(s)
- Flooring: Hardwood, Vinyl
- Windows: Thermopane
- Basement: Crawl Space
- Attic: Storage
- Number of fireplaces: 1
- Fireplace features: Gas Log-Propane
Interior area
- Total structure area: 2,110
- Total interior livable area: 2,110 sqft
Property
Parking
- Total spaces: 2
- Parking features: Garage - Attached
- Attached garage spaces: 2
Features
- Stories: 2
- Patio & porch: Deck, Patio
- Fencing: Privacy,Wood
Lot
- Size: 9,147 Square Feet
- Features: Cul-De-Sac
Details
- Parcel number: 034110110
Construction
Type & style
- Home type: SingleFamily
- Architectural style: Traditional
- Property subtype: Single Family Residence
Materials
- Brick-Partial-AbvFound
Condition
- New construction: No
- Year built: 2003
Utilities & green energy
- Sewer: Public Sewer
- Water: Public
- Utilities for property: Electricity Connected
Community & HOA
Community
- Security: Smoke Detector(s)
- Subdivision: RIDGECREEK
HOA
- Has HOA: Yes
- Services included: Common Area Maintenance
- HOA fee: $175 annually
Location
- Region: Irmo
Financial & listing details
- Price per square foot: $159/sqft
- Tax assessed value: $190,400
- Annual tax amount: $1,646
- Date on market: 7/4/2026
- Listing agreement: Exclusive Right To Sell
- Road surface type: Paved
Estimated market value
$331,200
$315,000 - $348,000
$2,132/mo
Price history
| Date | Event | Price |
|---|---|---|
| 7/4/2026 | Listed for sale | $335,000+20.9%$159/sqft |
Source:  Consolidated MLS #637975 Report a problem Consolidated MLS #637975 Report a problem | ||
| 2/25/2022 | Sold | $277,000+2.6%$131/sqft |
Source: Public Record Report a problem | ||
| 1/24/2022 | Listed for sale | $270,000$128/sqft |
Source:  NextHome #533266 Report a problem NextHome #533266 Report a problem | ||
| 1/21/2022 | Pending sale | $270,000$128/sqft |
Source: NextHome #533266 Report a problem | ||
| 1/20/2022 | Listed for sale | $270,000+41.8%$128/sqft |
Source: Consolidated MLS #533266 Report a problem | ||
| 6/8/2017 | Sold | $190,400+0.3%$90/sqft |
Source: Public Record Report a problem | ||
| 5/9/2017 | Listed for sale | $189,900$90/sqft |
Source: BHHS Midlands Real Estate #421544 Report a problem | ||
| 5/9/2017 | Pending sale | $189,900$90/sqft |
Source: BHHS Midlands Real Estate #421544 Report a problem | ||
| 5/3/2017 | Price change | $189,900-3.1%$90/sqft |
Source: BHHS Midlands Real Estate #421544 Report a problem | ||
| 4/7/2017 | Listed for sale | $195,900+5%$93/sqft |
Source: BHHS Midlands Real Estate #421544 Report a problem | ||
| 10/7/2010 | Sold | $186,500-1.8%$88/sqft |
Source: Public Record Report a problem | ||
| 7/1/2010 | Listed for sale | $189,900+6.3%$90/sqft |
Source: Russell & Jeffcoat Realtors 03 #270951 Report a problem | ||
| 8/15/2003 | Sold | $178,610$85/sqft |
Source: Public Record Report a problem | ||
Public tax history
| Year | Property taxes | Tax assessment |
|---|---|---|
| 2022 | $1,646 -0.6% | $7,620 |
| 2021 | $1,656 -4.3% | $7,620 |
| 2020 | $1,730 +1.1% | $7,620 |
| 2019 | $1,711 +12.8% | $7,620 |
| 2018 | $1,517 | $7,620 +14.1% |
| 2017 | $1,517 +14.4% | $6,680 |
| 2016 | $1,326 +0.5% | $6,680 |
| 2015 | $1,320 -0.5% | $6,680 -96% |
| 2014 | $1,327 +0.2% | $167,100 +2401.5% |
| 2013 | $1,324 | $6,680 -10.5% |
| 2012 | -- | $7,460 |
| 2011 | -- | $7,460 +7% |
| 2010 | -- | $6,970 |
| 2009 | -- | $6,970 +12.6% |
| 2008 | -- | $6,190 |
| 2007 | -- | $6,190 |
| 2006 | -- | $6,190 |
| 2005 | -- | $6,190 +2.8% |
| 2004 | -- | $6,020 +356.1% |
| 2003 | -- | $1,320 |
Find assessor info on the county website
Monthly payment
Est. payment
Payment breakdown
Explore the cost of this home by adjusting the details. Changes won't be saved.Climate risks
Neighborhood: 29063
Nearby schools
Schools provided by the listing agent
- Elementary: River Springs
- Middle: Dutch Fork
- High: Dutch Fork
- District: Lexington/Richland Five
Source: Consolidated MLS. This data may not be complete. We recommend contacting the local school district to confirm school assignments for this home.
Similar homes
- $350,0004 bd3 ba2.2k sqft120 Hope Trace Way, Irmo, SC 29063For Sale
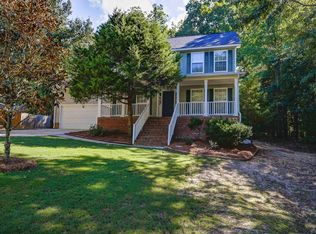 MLS ID #642510, Janet Reynolds. Consolidated MLS
 - $349,0005 bd3 ba2.6k sqft206 Coopers Hawk Cir, Irmo, SC 29063For Sale
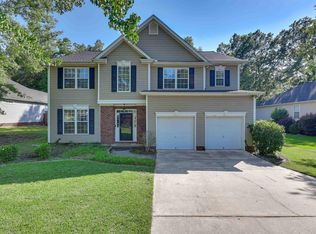 MLS ID #644426, Audra Caldwell. Consolidated MLS
 - $299,9004 bd3 ba2k sqft101 High Bluff Ln, Irmo, SC 29063For Sale
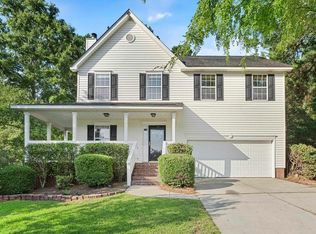 MLS ID #644821, Hadi Shami. Consolidated MLS
 - $290,0003 bd2 ba1.8k sqft115 Black Creek Ln, Irmo, SC 29063For Sale
 MLS ID #641438, Chris Harris. Consolidated MLS
