This home features a Primary Suite with two walk-in closets, dual vanities, a separate shower, and a garden tub. The Family Room and Dining Room include a wood-burning fireplace and a storage area beneath the stairs.The kitchen includes Formica countertops, stainless steel appliances, a walk-in pantry, and an adjoining dinette with access and views to the rear yard. Upstairs are three additional bedrooms, each with a closet and ceiling fan.The rear yard is enclosed with a privacy fence and includes a wood deck. The property also includes an attached two-car garage.The property is located near Melvin Park, Chapin Elementary School, and Lake Murray. Neighborhood amenities include a community pool, clubhouse, playground, fishing pond, boat/camper storage, walking trails, and common-area maintenance. Availability, rules, fees, and use of neighborhood amenities are subject to HOA requirements and should be independently verified by the buyer.This property is owned by Freddie Mac and is being sold **AS-IS**. Seller will make no repairs. Verify all information deemed important, including but not limited to square footage, schools, property features, neighborhood amenities, HOA information, fees, restrictions, and other property information.. This property is eligible under the Freddie Mac First Look initiative through 9/11/2026. Disclaimer: CMLS has not reviewed and, therefore, does not endorse vendors who may appear in listings.
For sale
$249,900
140 Bay Front Dr, Chapin, SC 29036
4beds
1,976sqft
Single Family Residence
Built in 2004
6,969 Square Feet Lot
$248,200 Zestimate®
$126/sqft
$46/mo HOA
What's special
Wood deckGarden tubWalk-in pantryStainless steel appliancesAttached two-car garageSeparate showerDual vanities
- 62 days
- 692
- 56
Zillow last checked:
Listing updated:
Listed by:
Jeffrey P Emmerling,
ERA Wilder Realty
Source: Consolidated MLS,MLS#: 640630
Facts & features
Interior
Bedrooms & bathrooms
- Bedrooms: 4
- Bathrooms: 3
- Full bathrooms: 2
- 1/2 bathrooms: 1
- Partial bathrooms: 1
- Main level bathrooms: 1
Primary bedroom
- Features: Double Vanity, Tub-Garden, Bath-Private, Separate Shower, Walk-In Closet(s), Ceiling Fan(s), Closet-Private
- Level: Second
Bedroom 2
- Features: Bath-Shared, Ceiling Fan(s), Closet-Private
- Level: Second
Bedroom 3
- Features: Bath-Shared, Ceiling Fan(s), Closet-Private
- Level: Second
Bedroom 4
- Features: Bath-Shared, Ceiling Fan(s), Closet-Private
- Level: Second
Kitchen
- Features: Eat-in Kitchen, Pantry, Counter Tops-Formica, Cabinets-Painted
- Level: Main
Living room
- Features: Fireplace, Ceiling Fan
- Level: Main
Heating
- Central
Cooling
- Central Air
Appliances
- Included: Free-Standing Range, Dishwasher, Disposal, Electric Water Heater
- Laundry: Laundry Closet, Main Level
Features
- Ceiling Fan(s)
- Basement: Crawl Space
- Attic: Pull Down Stairs
- Number of fireplaces: 1
- Fireplace features: Outside, Wood Burning
Interior area
- Total structure area: 1,976
- Total interior livable area: 1,976 sqft
Video & virtual tour
Property
Parking
- Total spaces: 2
- Parking features: Garage - Attached
- Attached garage spaces: 2
Features
- Stories: 2
- Patio & porch: Deck
- Fencing: Privacy
Lot
- Size: 6,969 Square Feet
- Dimensions: 6970
Details
- Additional structures: Shed(s)
- Parcel number: 00113402025
Construction
Type & style
- Home type: SingleFamily
- Architectural style: Traditional
- Property subtype: Single Family Residence
Materials
- Vinyl
Condition
- New construction: No
- Year built: 2004
Utilities & green energy
- Sewer: Public Sewer
- Water: Public
- Utilities for property: Electricity Connected
Community & HOA
Community
- Features: Pool
- Subdivision: STONEY POINTE AT BEAR CREEK
HOA
- Has HOA: Yes
- Services included: Clubhouse, Common Area Maintenance, Playground, Pool, Sidewalk Maintenance, Street Light Maintenance, Green Areas
- HOA fee: $550 annually
Location
- Region: Chapin
Financial & listing details
- Price per square foot: $126/sqft
- Date on market: 8/11/2026
- Listing agreement: Exclusive Right To Sell
- Road surface type: Paved
Estimated market value
$248,200
$236,000 - $261,000
$2,268/mo
Price history
| Date | Event | Price |
|---|---|---|
| 8/12/2026 | Listed for sale | $249,900+8.7%$126/sqft |
Source:  Consolidated MLS #640630 Report a problem Consolidated MLS #640630 Report a problem | ||
| 12/1/2021 | Sold | $230,000+0.2%$116/sqft |
Source: Agent Provided Report a problem | ||
| 10/24/2021 | Listed for sale | $229,500$116/sqft |
Source: Consolidated MLS #528794 Report a problem | ||
Public tax history
Tax history is unavailable.
Monthly payment
Est. payment
Payment breakdown
Explore the cost of this home by adjusting the details. Changes won't be saved.Climate risks
Neighborhood: 29036
Nearby schools
Schools provided by the listing agent
- Elementary: Chapin Elementary School
- Middle: Chapin
- High: Chapin
- District: Lexington/Richland Five
Source: Consolidated MLS. This data may not be complete. We recommend contacting the local school district to confirm school assignments for this home.

Similar homes
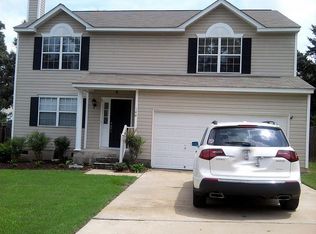
- $250,0003 bd3 ba1.6k sqft229 Stoney Pointe Dr, Chapin, SC 29036For Sale
 MLS ID #636936, Paul D Taylor. Consolidated MLS
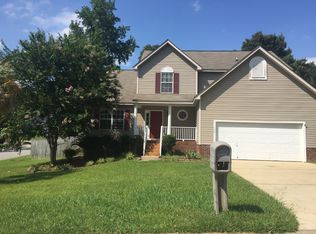
 - $272,0004 bd3 ba1.9k sqft240 Bickley View Ct, Chapin, SC 29036For Sale
 MLS ID #629056, Steven Koleno. Consolidated MLS
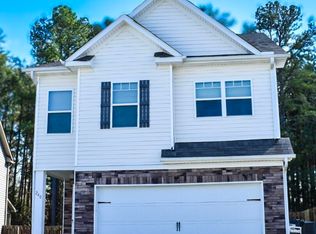
 - $300,0003 bd3 ba1.9k sqft253 Bickley View Ct, Chapin, SC 29036For Sale
 MLS ID #644215, Rhonda Wells. Consolidated MLS
 - $299,9003 bd2 ba1.6k sqft156 Firebridge Dr, Chapin, SC 29036For Sale
 MLS ID #640286, Gina Dunn. Consolidated MLS
