Listing price reduced to $250,000! This 3 bed / 2 1/2 bath home is priced to move today! Features include a formal LR, formal DR, and a GR that opens to the kitchen and eat in area overlooking a beautiful landscaped backyard! A large laundry room, large pantry and a perfectly appointed kitchen with an island is perfect for gatherings! Community pool, community playground and clubhouse! Walk to Chapin Elementary and Chapin Middle School! Disclaimer: CMLS has not reviewed and, therefore, does not endorse vendors who may appear in listings.
For sale
Price cut: $7.4K (9/29)
$250,000
229 Stoney Pointe Dr, Chapin, SC 29036
3beds
1,670sqft
Single Family Residence
Built in 2002
6,534 Square Feet Lot
$248,900 Zestimate®
$150/sqft
$46/mo HOA
What's special
Backs to woodsLarge pantryBeautiful landscaped backyardLarge laundry room
- 114 days
- 458
- 34
Zillow last checked:
Listing updated:
Listed by:
Paul D Taylor,
Land & Lake Properties, Inc.
Source: Consolidated MLS,MLS#: 636936
Facts & features
Interior
Bedrooms & bathrooms
- Bedrooms: 3
- Bathrooms: 3
- Full bathrooms: 2
- 1/2 bathrooms: 1
- Partial bathrooms: 1
- Main level bathrooms: 1
Primary bedroom
- Features: Tub-Garden, Separate Shower, Walk-In Closet(s), Ceiling Fan(s)
- Level: Second
Bedroom 2
- Features: Bath-Shared, Ceiling Fan(s)
- Level: Second
Bedroom 3
- Features: Bath-Shared, Ceiling Fan(s)
- Level: Second
Dining room
- Level: Main
Great room
- Level: Main
Kitchen
- Features: Eat-in Kitchen, Kitchen Island, Pantry, Counter Tops-Formica, Floors-Laminate
- Level: Main
Living room
- Level: Main
Heating
- Heat Pump 1st Lvl
Cooling
- Heat Pump 1st Lvl
Appliances
- Included: Free-Standing Range, Dishwasher, Disposal, Electric Water Heater
- Laundry: Mud Room, Main Level
Features
- Ceiling Fan(s)
- Flooring: Laminate, Carpet, Vinyl
- Basement: Crawl Space
- Attic: Pull Down Stairs
- Has fireplace: No
Interior area
- Total structure area: 1,670
- Total interior livable area: 1,670 sqft
Property
Parking
- Total spaces: 2
- Parking features: Garage - Attached
- Attached garage spaces: 1
Features
- Stories: 2
- Patio & porch: Deck
- Exterior features: Gutters - Partial
- Fencing: Privacy,Rear Only Wood
Lot
- Size: 6,534 Square Feet
- Dimensions: 6534
Details
- Parcel number: 00113401013
Construction
Type & style
- Home type: SingleFamily
- Architectural style: Traditional
- Property subtype: Single Family Residence
Materials
- Vinyl
Condition
- New construction: No
- Year built: 2002
Utilities & green energy
- Sewer: Public Sewer
- Water: Public
- Utilities for property: Cable Available, Electricity Connected
Community & HOA
Community
- Features: Pool
- Security: Smoke Detector(s)
- Subdivision: STONEY POINTE AT BEAR CREEK
HOA
- Has HOA: Yes
- HOA fee: $550 annually
Location
- Region: Chapin
Financial & listing details
- Price per square foot: $150/sqft
- Tax assessed value: $222,637
- Annual tax amount: $792
- Date on market: 6/20/2026
- Listing agreement: Exclusive Right To Sell
- Road surface type: Paved
Estimated market value
$248,900
$236,000 - $261,000
$1,920/mo
Price history
| Date | Event | Price |
|---|---|---|
| 9/29/2026 | Price change | $250,000-2.9%$150/sqft |
Source:  Consolidated MLS #636936 Report a problem Consolidated MLS #636936 Report a problem | ||
| 8/13/2026 | Price change | $257,400-1%$154/sqft |
Source: Consolidated MLS #636936 Report a problem | ||
| 7/24/2026 | Price change | $259,900-1.9%$156/sqft |
Source: Consolidated MLS #636936 Report a problem | ||
| 6/21/2026 | Listed for sale | $264,900+85.2%$159/sqft |
Source: Consolidated MLS #636936 Report a problem | ||
| 8/29/2006 | Sold | $143,000+70.4%$86/sqft |
Source: Public Record Report a problem | ||
| 2/1/2002 | Sold | $83,900$50/sqft |
Source: Public Record Report a problem | ||
Public tax history
| Year | Property taxes | Tax assessment |
|---|---|---|
| 2025 | $792 +7.6% | $5,531 +15% |
| 2024 | $736 +0.9% | $4,809 |
| 2023 | $730 -1.7% | $4,809 |
| 2022 | $743 | $4,809 |
| 2021 | -- | $4,809 +15% |
| 2019 | -- | $4,182 |
| 2018 | $687 +13.6% | $4,182 |
| 2017 | $605 +2.6% | $4,182 |
| 2016 | $589 -2.4% | $4,182 |
| 2015 | $604 | $4,182 -8.6% |
| 2014 | $604 -8.2% | $4,573 +0.1% |
| 2013 | $658 | $4,570 |
| 2012 | -- | $4,570 |
| 2011 | -- | $4,570 |
| 2010 | -- | $4,570 +6% |
| 2009 | -- | $4,310 |
| 2008 | -- | $4,310 |
| 2007 | -- | $4,310 |
| 2006 | -- | $4,310 |
| 2005 | -- | $4,310 +12.2% |
| 2004 | -- | $3,840 |
| 2003 | -- | $3,840 +220% |
| 2001 | -- | $1,200 +33.3% |
| 2000 | -- | $900 |
Find assessor info on the county website
Monthly payment
Est. payment
Payment breakdown
Explore the cost of this home by adjusting the details. Changes won't be saved.Climate risks
Neighborhood: 29036
Nearby schools
Schools provided by the listing agent
- Elementary: Chapin Elementary School
- Middle: Chapin
- High: Chapin
- District: Lexington/Richland Five
Source: Consolidated MLS. This data may not be complete. We recommend contacting the local school district to confirm school assignments for this home.
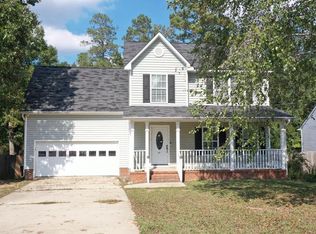
Similar homes
- $249,9004 bd3 ba1.9k sqft140 Bay Front Dr, Chapin, SC 29036For Sale
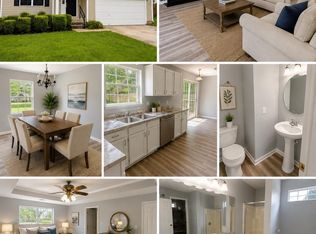 MLS ID #640630, Jeffrey P Emmerling. Consolidated MLS
 - $259,5002 bd1 ba936 sqft807 Misty Harbor Rd, Chapin, SC 29036For Sale
 MLS ID #641458, Terri Cacioppo. Consolidated MLS
 - $272,0004 bd3 ba1.9k sqft240 Bickley View Ct, Chapin, SC 29036For Sale
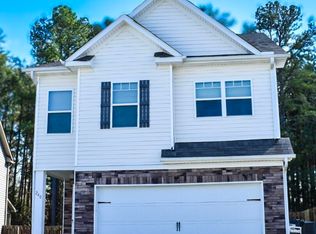 MLS ID #629056, Steven Koleno. Consolidated MLS
 - $299,9003 bd2 ba1.6k sqft156 Firebridge Dr, Chapin, SC 29036For Sale
 MLS ID #640286, Gina Dunn. Consolidated MLS
