Welcome home to 295 Chesapeake Drive! Built in 2024 and nestled in the Boykin Hills community of Chapin, this beautiful 4 bedroom, 2.5 bath home, less than 10 minutes from Lake Murray, with the feel of new construction without the wait. Step inside to an inviting, open floor plan featuring 9 foot ceilings on the main level and plenty of natural light. The spacious kitchen is designed for both everyday living and entertaining, complete with granite countertops, stainless steel appliances, ample cabinetry, and an easy flow into the main living area. Upstairs, the primary suite provides a comfortable retreat with a generous walk-in closet and private bath featuring dual vanities, a garden tub, and separate shower. Three additional bedrooms tender plenty of flexibility for family, guests, a home office, or playroom. Outside, enjoy a fully fenced backyard with plenty of room to play, entertain, garden, or simply relax. The two-car garage provides additional parking and storage. Located in the heart of Chapin, this move in ready home combines modern finishes, functional living space, a community pool, and a fantastic location near everything in this growing Lake Murray community. Why wait to build when you can move right in? Schedule your private showing of 295 Chesapeake Drive today! Disclaimer: CMLS has not reviewed and, therefore, does not endorse vendors who may appear in listings. Disclaimer: CMLS has not reviewed and, therefore, does not endorse vendors who may appear in listings.
For sale
Price cut: $10K (8/28)
$314,990
295 Chesapeake Dr, Chapin, SC 29036
4beds
1,861sqft
Single Family Residence
Built in 2024
8,276 Square Feet Lot
$314,200 Zestimate®
$169/sqft
$58/mo HOA
What's special
Two-car garageGarden tubSpacious kitchenStainless steel appliancesInviting open floor planThree additional bedroomsPrimary suite
- 4 days
- 85
- 8
Likely to sell faster than
Zillow last checked:
Listing updated:
Listed by:
Madison Benedetto Ofc:803-832-2404,
Olivia Cooley Real Estate
Source: Consolidated MLS,MLS#: 644030
Facts & features
Interior
Bedrooms & bathrooms
- Bedrooms: 4
- Bathrooms: 3
- Full bathrooms: 2
- 1/2 bathrooms: 1
- Partial bathrooms: 1
- Main level bathrooms: 1
Primary bedroom
- Features: Double Vanity, Tub-Garden, Separate Shower
- Level: Second
Bedroom 2
- Features: Closet-Private
- Level: Second
Bedroom 3
- Features: Closet-Private
- Level: Second
Bedroom 4
- Features: Walk-In Closet(s)
- Level: Second
Dining room
- Level: Main
Kitchen
- Features: Pantry, Granite Counters
- Level: Main
Living room
- Level: Main
Heating
- Gas 1st Lvl, Gas 2nd Lvl, Zoned
Cooling
- Central Air, Split System, Zoned
Appliances
- Included: Smooth Surface, Dishwasher, Tankless Water Heater
- Laundry: Utility Room, Main Level
Features
- Has basement: No
- Attic: Pull Down Stairs
- Has fireplace: No
Interior area
- Total structure area: 1,861
- Total interior livable area: 1,861 sqft
Property
Parking
- Total spaces: 2
- Parking features: Garage - Attached
- Attached garage spaces: 2
Features
- Stories: 2
- Patio & porch: Patio
- Fencing: Rear Only Wood
Lot
- Size: 8,276 Square Feet
- Features: Sprinkler
Details
- Parcel number: 00070301167
Construction
Type & style
- Home type: SingleFamily
- Architectural style: Traditional
- Property subtype: Single Family Residence
Materials
- Stone, Vinyl
- Foundation: Slab
Condition
- New construction: No
- Year built: 2024
Utilities & green energy
- Sewer: Public Sewer
- Water: Public
- Utilities for property: Electricity Connected
Community & HOA
Community
- Subdivision: BOYKIN HILLS
HOA
- Has HOA: Yes
- HOA fee: $700 annually
Location
- Region: Chapin
Financial & listing details
- Price per square foot: $169/sqft
- Date on market: 9/30/2026
- Listing agreement: Exclusive Right To Sell
- Road surface type: Paved
Estimated market value
$314,200
$298,000 - $330,000
$2,307/mo
Price history
| Date | Event | Price |
|---|---|---|
| 8/28/2026 | Price change | $314,990-3.1%$169/sqft |
Source:  Consolidated MLS #640373 Report a problem Consolidated MLS #640373 Report a problem | ||
| 8/8/2026 | Listed for sale | $324,990+2.2%$175/sqft |
Source: Consolidated MLS #640373 Report a problem | ||
| 8/23/2024 | Sold | $317,983$171/sqft |
Source: Agent Provided Report a problem | ||
| 7/23/2024 | Pending sale | $317,983$171/sqft |
Source: Consolidated MLS #588273 Report a problem | ||
| 7/3/2024 | Price change | $317,983+0%$171/sqft |
Source: Consolidated MLS #588273 Report a problem | ||
| 6/27/2024 | Listed for sale | $317,981$171/sqft |
Source: Consolidated MLS #588273 Report a problem | ||
| 6/25/2024 | Listing removed | -- |
Source: Consolidated MLS #582694 Report a problem | ||
| 6/19/2024 | Price change | $317,9810%$171/sqft |
Source:  Great Southern Homes Report a problem Great Southern Homes Report a problem | ||
| 4/11/2024 | Price change | $317,983+0%$171/sqft |
Source: Great Southern Homes Report a problem | ||
| 4/9/2024 | Listed for sale | $317,981$171/sqft |
Source: Consolidated MLS #582694 Report a problem | ||
Public tax history
Tax history is unavailable.
Monthly payment
Est. payment
Payment breakdown
Explore the cost of this home by adjusting the details. Changes won't be saved.Climate risks
Neighborhood: 29036
Nearby schools
Schools provided by the listing agent
- Elementary: Chapin Elementary School
- Middle: Chapin
- High: Chapin
- District: Lexington/Richland Five
Source: Consolidated MLS. This data may not be complete. We recommend contacting the local school district to confirm school assignments for this home.

Similar homes
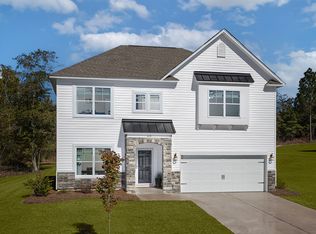
- $300,0003 bd3 ba1.9k sqft253 Bickley View Ct, Chapin, SC 29036For Sale
 MLS ID #644215, Rhonda Wells. Consolidated MLS
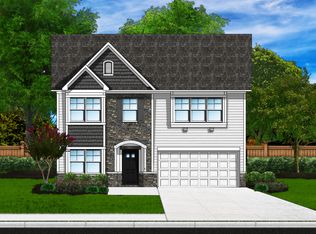
 - $324,9005 bd3 ba2.4k sqft534 Eagles Rest Dr, Chapin, SC 29036For Sale
 MLS ID #642787, Wade Gilley. Consolidated MLS
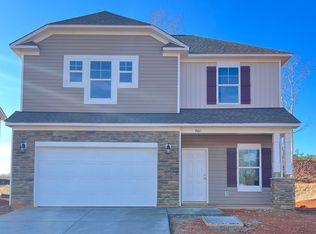
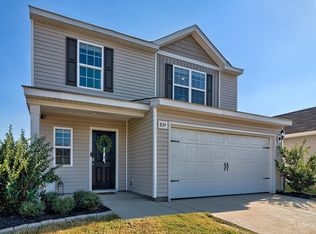
 - $295,0003 bd3 ba1.8k sqft834 Red Berry Ln, Gilbert, SC 29054For Sale
 MLS ID #644307, Angela Peterson. Consolidated MLS
 - $394,9004 bd3 ba2.1k sqft764 Ruskin Dr, Chapin, SC 29036For Sale
 MLS ID #634366, Matthew Martin. Consolidated MLS
