First time this adorable home has hit the market!! Turn Key, move in ready. Welcome home, you are welcomed by a large formal dining room or fromal living room at the entrance. It could also be a great space for a play area or office. The entire first floor is LVP. Open space from the living room into the kitchen. Shiplap built in TV area is ready for your widescreen. The open kitchen to the living room allows you to see everything, great for entertaining. Large pantry and the Frig conveys! Washer & dryer area are located in a MUD room off the garage. Moving upstairs, you will find a hardwood stair case, impeccable carpet throughout the second floor along with 3 secondary bedrooms and the large primary suite located at the end of the hall or back of house offering tons of privacy. Ample closet space. Great fenced in backyard; lot is deep and waiting on your next outdoor activity. Home is minutes away from shopping, dining, insterstates, hospitals, etc. Community has green areas, playground and a community pool! See you soon! Disclaimer: CMLS has not reviewed and, therefore, does not endorse vendors who may appear in listings.
For sale
$263,000
274 Southbrook Dr, Lexington, SC 29073
4beds
1,947sqft
Single Family Residence
Built in 2011
8,712 Square Feet Lot
$262,400 Zestimate®
$135/sqft
$42/mo HOA
What's special
Hardwood staircaseLarge formal dining roomLarge pantryAmple closet spaceGreat fenced in backyard
- 21 days
- 860
- 63
Likely to sell faster than
Zillow last checked:
Listing updated:
Listed by:
Stacey E Agran,
Salty Fin Realty
Source: Consolidated MLS,MLS#: 642474
Facts & features
Interior
Bedrooms & bathrooms
- Bedrooms: 4
- Bathrooms: 3
- Full bathrooms: 2
- 1/2 bathrooms: 1
- Partial bathrooms: 1
- Main level bathrooms: 1
Primary bedroom
- Features: Tub-Garden, Bath-Private, Separate Shower, Ceiling Fan(s), Closet-Private
- Level: Second
Bedroom 2
- Level: Second
Bedroom 3
- Level: Second
Bedroom 4
- Level: Second
Dining room
- Level: Main
Kitchen
- Features: Bar, Eat-in Kitchen, Pantry, Granite Counters, Cabinets-Stained
- Level: Main
Living room
- Level: Main
Heating
- Central
Cooling
- Central Air
Appliances
- Included: Free-Standing Range, Self Clean, Dishwasher, Disposal, Refrigerator, Microwave Above Stove
- Laundry: Heated Space, Mud Room, Main Level
Features
- Ceiling Fan(s)
- Flooring: Engineered Hardwood, Carpet
- Basement: Crawl Space
- Attic: Pull Down Stairs,Attic Access
- Has fireplace: No
Interior area
- Total structure area: 1,947
- Total interior livable area: 1,947 sqft
Property
Parking
- Total spaces: 2
- Parking features: Garage - Attached
- Attached garage spaces: 2
Features
- Stories: 2
- Fencing: Privacy,Rear Only Wood
Lot
- Size: 8,712 Square Feet
Details
- Parcel number: 00641601213
Construction
Type & style
- Home type: SingleFamily
- Architectural style: Traditional
- Property subtype: Single Family Residence
Materials
- Aluminum
Condition
- New construction: No
- Year built: 2011
Details
- Warranty included: Yes
Utilities & green energy
- Sewer: Public Sewer
- Water: Public
- Utilities for property: Cable Connected, Electricity Connected
Community & HOA
Community
- Features: Pool
- Subdivision: SOUTH BROOK
HOA
- Has HOA: Yes
- Services included: Playground, Pool, Road Maintenance
- HOA fee: $500 annually
Location
- Region: Lexington
Financial & listing details
- Price per square foot: $135/sqft
- Tax assessed value: $240,391
- Annual tax amount: $1,022
- Date on market: 9/5/2026
- Listing agreement: Exclusive Right To Sell
- Road surface type: Paved
Estimated market value
$262,400
$249,000 - $276,000
$2,075/mo
Price history
| Date | Event | Price |
|---|---|---|
| 9/5/2026 | Listed for sale | $263,000+79.6%$135/sqft |
Source:  Consolidated MLS #642474 Report a problem Consolidated MLS #642474 Report a problem | ||
| 4/15/2011 | Sold | $146,425$75/sqft |
Source: Public Record Report a problem | ||
Public tax history
| Year | Property taxes | Tax assessment |
|---|---|---|
| 2025 | $1,022 +9.2% | $7,208 +15% |
| 2024 | $936 +4.4% | $6,268 |
| 2023 | $897 -4% | $6,268 |
| 2022 | $934 +1.5% | $6,268 |
| 2021 | $920 | $6,268 +8.6% |
| 2019 | -- | $5,770 |
| 2018 | $897 +1.9% | $5,770 |
| 2017 | $880 +3.1% | $5,770 +0% |
| 2016 | $854 +0.9% | $5,769 |
| 2015 | $846 | $5,769 -1.5% |
| 2014 | $846 +2.9% | $5,857 -0.1% |
| 2013 | $822 | $5,860 |
| 2012 | -- | $5,860 +2341.7% |
| 2011 | -- | $240 |
Find assessor info on the county website
Monthly payment
Est. payment
Payment breakdown
Explore the cost of this home by adjusting the details. Changes won't be saved.Climate risks
Neighborhood: 29073
Nearby schools
Schools provided by the listing agent
- Elementary: Deerfield
- Middle: Carolina Springs
- High: White Knoll
- District: Lexington One
Source: Consolidated MLS. This data may not be complete. We recommend contacting the local school district to confirm school assignments for this home.



Similar homes
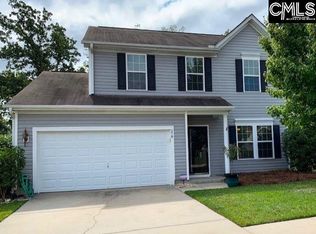
- $237,0004 bd3 ba2k sqft272 Cape Jasmine Way, Lexington, SC 29073For Sale
 MLS ID #642755, Thomas Shoupe. Consolidated MLS
 - $250,0004 bd3 ba2.2k sqft557 Kaymin Hill Ct, Lexington, SC 29073For Sale
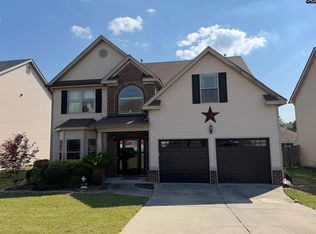 MLS ID #636440, Lisa Minogue. Consolidated MLS
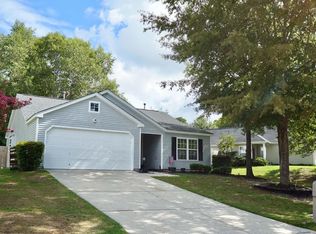
 - $265,0003 bd2 ba1.6k sqft187 Condor Rte, Lexington, SC 29073For Sale
 MLS ID #639510, Eric S Feuerstein. Consolidated MLS
 - $233,9003 bd2 ba1.2k sqft220 Riglaw Cir, Lexington, SC 29073For Sale
 MLS ID #642940, Michelle Wilhite. Consolidated MLS
