Skip main navigation
Sold for $313,000
  • $313,000

    266 Southbrook Dr, Lexington, SC 29073

    4beds
    2,856sqft
    Other
    Built in ----
    6,098 Square Feet Lot
    $320,500 Zestimate®
    $110/sqft
    $2,393 Estimated rent

    Home value

    $320,500

    $304,000 - $337,000

    $2,393/mo

    Zestimate® history
    Loading
    Loading...

    Owner options

    List your home for rent

    $2,393/mo

    Rent Zestimate®

    Find your next renter with Zillow Rental Manager. Plus, with online applications, you can quickly screen prospective tenants – for free.

    Learn more

    $2,393/mo

    Rent Zestimate®

    Refinance and save

    $1,804/mo

    Est. payment

    Refinancing to a lower rate could help reduce your monthly payments and save thousands over the life of the loan.

    See today's rates

    $1,804/mo

    Est. payment

    Explore your selling options

    Work with a Zillow partner agent

    Leverage their expertise and Zillow's premium Showcase listings to get your home seen by more buyers.

    Get started

    List with your own agent

    Get your home in front of millions of buyers by listing it on Zillow.

    Learn how to do it

    Sell it yourself

    Take full control of how buyers see your home on Zillow by listing For Sale by Owner (FSBO).

    List your home

    What's special

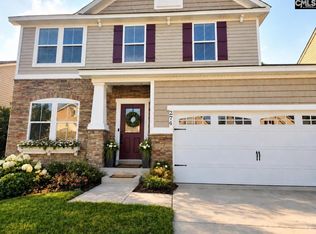
    If you are looking for a home with a spacious living area and a large kitchen, look no further! This 4 BR 2 1/2 bath home has an open floor plan that lets in a lot of natural light. It has 9' ceilings and crown molding on the main floor.There are beautiful wood floors in the entry as well as the dining room, which also has a coffered ceiling. The large kitchen has granite countertops, with coordinated backsplash, recessed lighting, walk-in pantry, under cabinet lighting, and a breakfast bar large enough for 6 barstools. The living room is super-sized and has a gas log fireplace. The French back door will lead you to a patio with a covered pergola, and a nice sized fully fenced in backyard. Upstairs you will find 4 bedrooms , a laundry room and an extra space at the top of the stairs that could serve as a small living or flex area. The Primary suite includes a tray ceiling, walk in closet, bathroom with dual sinks, garden tub and separate shower! Washer and dryer are working and will convey As-Is. Enjoy summer time in the large community pool, the playground and sidewalks through the neighborhood! Zoned for Lexington 1 School District!!! ASSUMABLE LOAN WITH A FAVORABLE INTEREST RATE TO QUALIFIED BUYERS!

    Zillow last checked:

    Source: EXIT Realty broker feed,MLS#: 588316

    Facts & features

    Interior

    Bedrooms & bathrooms
    • Bedrooms: 4
    • Bathrooms: 3
    • Full bathrooms: 2
    • 1/2 bathrooms: 1
    Heating
    • Other, Electric
    Cooling
    • Central Air
    Features
    • Basement:
    • Has fireplace: Yes
    Interior area
    • Total structure area: 2,856
    • Total interior livable area: 2,856 sqft

    Property

    Parking
    • Parking features: Garage
    • Has garage: Yes
    Lot
    • Size: 6,098 Square Feet
    Details
    • Parcel number: 00641601215

    Construction

    Type & style
    • Home type: SingleFamily
    • Property subtype: Other

    Community & HOA

    Location
    • Region: Lexington

    Financial & listing details

    • Price per square foot: $110/sqft
    • Tax assessed value: $230,000
    • Annual tax amount: $1,374
    • Date on market: 8/20/2024
    • Lease term: Contact For Details
    • Electric utility on property: Yes

    Price history

    DateEventPrice
    9/10/2024Sold$313,000-3.7%$110/sqft
    Source: Public Record Report a problem
    8/20/2024Pending sale$324,900$114/sqft
    Source: Exit Realty #588316 Report a problem
    8/20/2024Listing removed$324,900$114/sqft
    Source: Consolidated MLS #588316 Report a problem
    8/5/2024Contingent$324,900$114/sqft
    Source: Consolidated MLS #588316 Report a problem
    7/15/2024Price change$324,900-1.5%$114/sqft
    Source: Consolidated MLS #588316 Report a problem
    6/28/2024Listed for sale$329,900+43.4%$116/sqft
    Source: Consolidated MLS #588316 Report a problem
    2/1/2021Sold$230,000$81/sqft
    Source: Public Record Report a problem
    12/21/2020Listed for sale$230,000+26.4%$81/sqft
    Source: EXIT Real Est Consultants #508036 Report a problem
    4/5/2013Sold$181,900+19.4%$64/sqft
    Source: Public Record Report a problem
    12/19/2010Sold$152,400-33.7%$53/sqft
    Source: Agent Provided Report a problem
    1/1/2000Sold$230,000$81/sqft
    Source: Agent Provided Report a problem

    Public tax history

    YearProperty taxesTax assessment
    2024$1,374 +4.4%$9,200
    2023$1,315 -4%$9,200
    2022$1,370 $9,200
    2021-- $9,200 +26.4%
    2019-- $7,276
    2018-- $7,276
    2017$1,111 +3.1%$7,276
    2016$1,078 +0.9%$7,276
    2015$1,068 $7,276
    2014$1,068 +4.6%$7,276 -0.1%
    2013$1,021 $7,280 +708.9%
    2012-- $900 +275%
    2011-- $240
    Find assessor info on the county website

    Neighborhood: 29073

    Nearby schools

    GreatSchools rating
    Get a cash offer in 3 minutes
    Find out how much your home could sell for in as little as 3 minutes with a no-obligation cash offer.
    Estimated market value
    $320,500
    Get a cash offer in 3 minutes
    Find out how much your home could sell for in as little as 3 minutes with a no-obligation cash offer.
    Estimated market value
    $320,500