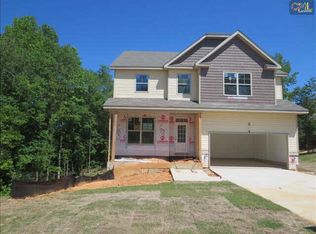
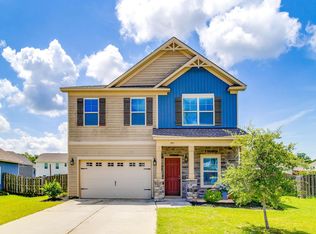
This floor plan features 9' ceilings and hardwood throughout the first floor. The kitchen has stainless steel appliances, granite countertops, pantry, and an eat in dinette that is open to the family room. The family room includes crown molding and a fireplace. There is a guest suite located on the first floor. The large primary bedroom is located upstairs and has a boxed ceiling and private bath. The primary bath includes a double vanity, separate garden tub/shower, and a large walk in closet. All secondary bedrooms, bonus room, and laundry room are located upstairs. The bonus room includes a closet and could be used as an additional bedroom. Disclaimer: CMLS has not reviewed and, therefore, does not endorse vendors who may appear in listings.
For sale
Price cut: $4.9K (9/15)
$385,000
133 Drakewood Dr, Columbia, SC 29212
5beds
2,523sqft
Single Family Residence
Built in 2016
8,712 Square Feet Lot
$378,400 Zestimate®
$153/sqft
$38/mo HOA
What's special
Granite countertops
- 145 days
- 182
- 13
Zillow last checked:
Listing updated:
Listed by:
Meridith Hundley,
Palmetto Residential Rentals
Source: Consolidated MLS,MLS#: 635514
Facts & features
Interior
Bedrooms & bathrooms
- Bedrooms: 5
- Bathrooms: 4
- Full bathrooms: 3
- 1/2 bathrooms: 1
- Partial bathrooms: 1
- Main level bathrooms: 2
Rooms
- Room types: Bonus Room
Primary bedroom
- Features: Tub-Garden, Separate Shower, Walk-In Closet(s), Ceilings-Box
- Level: Second
Bedroom 2
- Features: Bath-Shared
- Level: Second
Bedroom 3
- Features: Bath-Shared
- Level: Second
Bedroom 4
- Features: Bath-Shared
- Level: Second
Bedroom 5
- Level: Main
Dining room
- Features: Floors-Hardwood, Molding
- Level: Main
Kitchen
- Features: Bar, Eat-in Kitchen, Floors-Hardwood, Pantry, Granite Counters
- Level: Main
Living room
- Features: Fireplace, Floors-Hardwood, Molding
- Level: Main
Heating
- Central
Cooling
- Central Air
Appliances
- Included: Smooth Surface, Dishwasher, Disposal, Microwave Above Stove
- Laundry: Laundry Closet, Heated Space
Features
- Flooring: Hardwood
- Basement: Crawl Space
- Number of fireplaces: 1
Interior area
- Total structure area: 2,523
- Total interior livable area: 2,523 sqft
Property
Parking
- Total spaces: 2
- Parking features: Garage Door Opener
- Attached garage spaces: 2
Features
- Stories: 2
- Fencing: None
Lot
- Size: 8,712 Square Feet
Details
- Parcel number: 00195201011
Construction
Type & style
- Home type: SingleFamily
- Architectural style: Traditional
- Property subtype: Single Family Residence
Materials
- Vinyl
Condition
- New construction: No
- Year built: 2016
Utilities & green energy
- Sewer: Public Sewer
- Water: Public
- Utilities for property: Electricity Connected
Community & HOA
Community
- Security: Smoke Detector(s)
- Subdivision: CRESTWELL
HOA
- Has HOA: Yes
- HOA fee: $450 annually
Location
- Region: Columbia
Financial & listing details
- Price per square foot: $153/sqft
- Tax assessed value: $329,465
- Annual tax amount: $5,860
- Date on market: 6/2/2026
- Listing agreement: Exclusive Right To Sell
- Road surface type: Paved
Estimated market value
$378,400
$359,000 - $397,000
$2,572/mo
Price history
| Date | Event | Price |
|---|---|---|
| 9/15/2026 | Price change | $385,000-1.3%$153/sqft |
Source:  Consolidated MLS #635514 Report a problem Consolidated MLS #635514 Report a problem | ||
| 8/6/2026 | Price change | $389,900-2%$155/sqft |
Source: Consolidated MLS #635514 Report a problem | ||
| 6/2/2026 | Listed for sale | $398,000+65.9%$158/sqft |
Source: Consolidated MLS #635514 Report a problem | ||
| 4/24/2023 | Listing removed | -- |
Source: Consolidated MLS #560681 Report a problem | ||
| 4/13/2023 | Listed for rent | $2,175+9%$1/sqft |
Source: Consolidated MLS #560681 Report a problem | ||
| 1/14/2020 | Listing removed | $1,995$1/sqft |
Source: Palmetto Residential Rentals #484583 Report a problem | ||
| 12/4/2019 | Listed for rent | $1,995$1/sqft |
Source: Palmetto Residential Rentals #484583 Report a problem | ||
| 9/26/2016 | Listing removed | $239,900$95/sqft |
Source: Palmetto Residential Rentals #401900 Report a problem | ||
| 5/27/2016 | Listed for sale | $239,900+899.6%$95/sqft |
Source: Palmetto Residential Rentals #401900 Report a problem | ||
| 4/21/2015 | Listing removed | $24,000$10/sqft |
Source: The Mungo Company Inc #366443 Report a problem | ||
| 11/19/2014 | Listed for sale | $24,000$10/sqft |
Source: The Mungo Company Inc #366443 Report a problem | ||
Public tax history
| Year | Property taxes | Tax assessment |
|---|---|---|
| 2025 | $5,860 +11% | $14,018 +15% |
| 2024 | $5,281 +0.2% | $12,190 |
| 2023 | $5,269 +4.8% | $12,190 |
| 2022 | $5,029 +0% | $12,190 |
| 2021 | $5,027 | $12,190 +15% |
| 2019 | -- | $10,600 |
| 2018 | $4,591 +4.8% | $10,600 |
| 2017 | $4,379 +0.8% | $10,600 +1666.7% |
| 2016 | $4,344 +1679.5% | $600 |
| 2015 | $244 | $600 -77.8% |
| 2014 | $244 -76.8% | $2,700 |
| 2013 | $1,053 | $2,700 |
| 2012 | -- | $2,700 |
| 2011 | -- | $2,700 |
| 2010 | -- | $2,700 |
| 2009 | -- | $2,700 |
| 2008 | -- | $2,700 |
| 2007 | -- | $2,700 |
Find assessor info on the county website
Monthly payment
Est. payment
Payment breakdown
Explore the cost of this home by adjusting the details. Changes won't be saved.Climate risks
Neighborhood: 29212
Nearby schools
Schools provided by the listing agent
- Elementary: Irmo
- Middle: Irmo
- High: Irmo
- District: Lexington/Richland Five
Source: Consolidated MLS. This data may not be complete. We recommend contacting the local school district to confirm school assignments for this home.
Similar homes
- $415,0004 bd3 ba3.6k sqft131 Shoals Landing Dr, Columbia, SC 29212For Sale
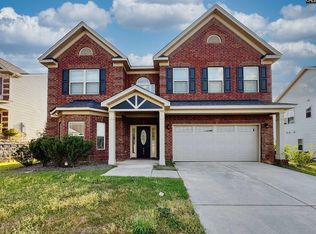 MLS ID #644182, Christina Myers. Consolidated MLS
 - $350,0005 bd4 ba3.2k sqft307 Heatherstone Rd, Columbia, SC 29212For Sale
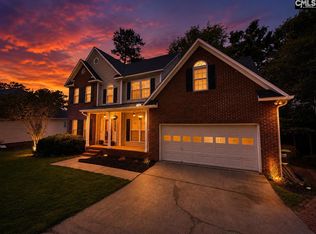 MLS ID #633793, Linza Varner. Consolidated MLS
 - $334,0004 bd4 ba2.4k sqft200 Canterfield Rd, Columbia, SC 29212For Sale
 MLS ID #637673, Casey Estridge. Consolidated MLS
 - $314,9005 bd3 ba2.2k sqft441 N Cobia Ct, Irmo, SC 29063For Sale
 MLS ID #645053, Huyen Chen. Consolidated MLS
