Two bedrooms with private baths are a standout feature of this move-in-ready 4-bedroom, 3.5-bath home! A fireplace anchors the great room, and vinyl flooring and neutral paint carry through the main living areas. The eat-in kitchen features granite countertops and backsplash, plenty of cabinet space, and a built-in pantry. There’s also a formal dining area for larger gatherings, and laundry is on the main level. Upstairs, the owner’s suite has an updated vanity and fixtures, a garden tub, and a separate shower. A second bedroom has its own full bath, and all four bedrooms are generously sized with ample closet space. The backyard patio has room to grill, dine, or relax outdoors. Zoned for award-winning Lexington-Richland District Five schools. Schedule your private showing today! Disclaimer: CMLS has not reviewed and, therefore, does not endorse vendors who may appear in listings.
For sale
$330,500
1005 Aderley Oak Dr, Irmo, SC 29063
4beds
2,348sqft
Single Family Residence
Built in 2004
7,840 Square Feet Lot
$326,800 Zestimate®
$141/sqft
$15/mo HOA
What's special
Garden tubGranite countertops and backsplashEat-in kitchenPlenty of cabinet spaceBuilt-in pantryNeutral paintVinyl flooring
- 5 days
- 144
- 9
Likely to sell faster than
Zillow last checked:
Listing updated:
Listed by:
Tessa D Spigner,
Real Estate Associates LLC
Source: Consolidated MLS,MLS#: 646402
Facts & features
Interior
Bedrooms & bathrooms
- Bedrooms: 4
- Bathrooms: 4
- Full bathrooms: 3
- 1/2 bathrooms: 1
- Partial bathrooms: 1
- Main level bathrooms: 1
Primary bedroom
- Features: Tub-Garden, Separate Shower, Walk-In Closet(s), Ceiling Fan(s)
- Level: Second
Bedroom 2
- Features: Bath-Private
- Level: Second
Bedroom 3
- Level: Second
Bedroom 4
- Level: Second
Dining room
- Features: Area
- Level: Main
Great room
- Level: Main
Kitchen
- Features: Eat-in Kitchen, Granite Counters, Floors-Vinyl
- Level: Main
Heating
- Central
Cooling
- Central Air
Appliances
- Included: Free-Standing Range, Dishwasher, Microwave Above Stove
- Laundry: Laundry Closet, Main Level
Features
- Ceiling Fan(s)
- Flooring: Vinyl, Carpet
- Has basement: No
- Number of fireplaces: 1
- Fireplace features: Gas Log-Natural
Interior area
- Total structure area: 2,348
- Total interior livable area: 2,348 sqft
Property
Parking
- Total spaces: 2
- Parking features: Garage - Attached
- Attached garage spaces: 2
Features
- Stories: 2
- Patio & porch: Patio
- Fencing: None
Lot
- Size: 7,840 Square Feet
Details
- Parcel number: 025090204
Construction
Type & style
- Home type: SingleFamily
- Architectural style: Traditional
- Property subtype: Single Family Residence
Materials
- Brick-Partial-AbvFound, Vinyl
- Foundation: Slab
Condition
- New construction: No
- Year built: 2004
Utilities & green energy
- Sewer: Public Sewer
- Water: Public
- Utilities for property: Electricity Connected
Community & HOA
Community
- Subdivision: ADERLEY
HOA
- Has HOA: Yes
- Services included: Common Area Maintenance
- HOA fee: $175 annually
Location
- Region: Irmo
Financial & listing details
- Price per square foot: $141/sqft
- Tax assessed value: $250,100
- Annual tax amount: $6,817
- Date on market: 11/5/2026
- Listing agreement: Exclusive Right To Sell
- Road surface type: Paved
Estimated market value
$326,800
$310,000 - $343,000
$2,343/mo
Price history
| Date | Event | Price |
|---|---|---|
| 11/5/2026 | Listed for sale | $330,500+18.9%$141/sqft |
Source:  Consolidated MLS #646402 Report a problem | ||
| 9/3/2025 | Listing removed | $2,199$1/sqft |
Source: Zillow Rentals Report a problem | ||
| 8/20/2025 | Price change | $2,199+0.5%$1/sqft |
Source: Zillow Rentals Report a problem | ||
| 8/13/2025 | Price change | $2,189-1.8%$1/sqft |
Source: Zillow Rentals Report a problem | ||
| 8/6/2025 | Price change | $2,229-2.6%$1/sqft |
Source: Zillow Rentals Report a problem | ||
| 7/28/2025 | Price change | $2,289-4.2%$1/sqft |
Source: Zillow Rentals Report a problem | ||
| 7/23/2025 | Price change | $2,389-4.4%$1/sqft |
Source: Zillow Rentals Report a problem | ||
| 7/17/2025 | Price change | $2,499-3.8%$1/sqft |
Source: Zillow Rentals Report a problem | ||
| 7/15/2025 | Price change | $2,599-1.9%$1/sqft |
Source: Zillow Rentals Report a problem | ||
| 6/23/2025 | Listed for rent | $2,649$1/sqft |
Source: Zillow Rentals Report a problem | ||
| 4/19/2022 | Sold | $278,000$118/sqft |
Source: Public Record Report a problem | ||
| 3/3/2022 | Price change | $278,000-1.8%$118/sqft |
Source: Consolidated MLS #532618 Report a problem | ||
| 1/7/2022 | Listed for sale | $283,000+13.2%$121/sqft |
Source: Consolidated MLS #532618 Report a problem | ||
| 9/1/2021 | Sold | $250,100+58.8%$107/sqft |
Source: Public Record Report a problem | ||
| 5/12/2004 | Sold | $157,512$67/sqft |
Source: Public Record Report a problem | ||
Public tax history
| Year | Property taxes | Tax assessment |
|---|---|---|
| 2022 | $6,817 +319.7% | $15,010 +101.7% |
| 2021 | $1,624 -4.2% | $7,440 |
| 2020 | $1,696 +1.2% | $7,440 |
| 2019 | $1,677 +26.5% | $7,440 +15% |
| 2018 | $1,325 | $6,470 |
| 2017 | $1,325 +2.5% | $6,470 |
| 2016 | $1,292 +0.5% | $6,470 |
| 2015 | $1,286 -0.5% | $6,470 -96% |
| 2014 | $1,293 +0.2% | $161,800 +2400.8% |
| 2013 | $1,290 | $6,470 -6% |
| 2012 | -- | $6,880 |
| 2011 | -- | $6,880 |
| 2010 | -- | $6,880 |
| 2009 | -- | $6,880 +15.1% |
| 2008 | -- | $5,980 |
| 2007 | -- | $5,980 |
| 2006 | -- | $5,980 |
| 2005 | -- | $5,980 +4500% |
| 2004 | -- | $130 |
Find assessor info on the county website
Monthly payment
Est. payment
Payment breakdown
Explore the cost of this home by adjusting the details. Changes won't be saved.Climate risks
Neighborhood: 29063
Nearby schools
Schools provided by the listing agent
- Elementary: Ballentine
- Middle: Spring Hill
- High: Chapin
- District: Lexington/Richland Five
Source: Consolidated MLS. This data may not be complete. We recommend contacting the local school district to confirm school assignments for this home.

Similar homes
- $350,0004 bd3 ba2.2k sqft120 Hope Trace Way, Irmo, SC 29063For Sale
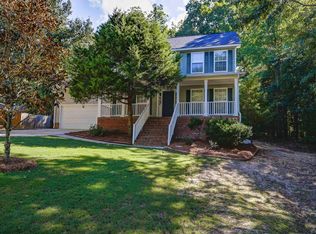 MLS ID #642510, Janet Reynolds. Consolidated MLS
- $229,0004 bd3 ba1.6k sqft593 Cornerstone Cir, Irmo, SC 29063For Sale
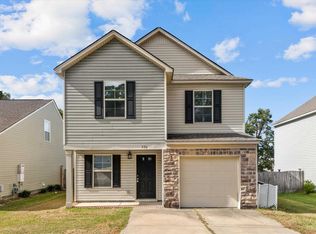 MLS ID #646376, Mike Matulis. Consolidated MLS
- $321,3744 bd3 ba2k sqft222 Boseman Rd, Irmo, SC 29063New Construction
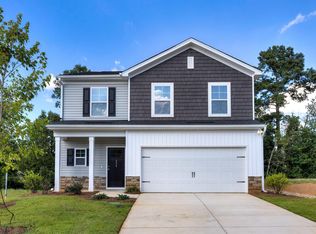 Consolidated MLS
- $267,0003 bd2 ba1.4k sqft21 Glenhawk Loop, Irmo, SC 29063For Sale
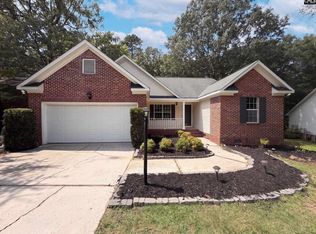 MLS ID #641918, Thomas Shoupe. Consolidated MLS
