This 4-bedroom, 3-bath home has the kind of layout everyone is looking for right now—open, functional, and still with those classic spaces that make a house feel special. I love how it greets you with both a formal living room and a formal dining room, giving you that perfect setup for entertaining or hosting holidays.The main living area really shines with its open-concept design, flowing effortlessly from the kitchen into the living space—ideal for everyday life and get-togethers. The hardwood floors throughout the downstairs add a clean, elevated feel that ties everything together.One of my favorite features is the downstairs office with French doors—it’s such a flexible space. Whether you need a true home office, a guest room, or even a playroom, it works beautifully, especially with a full bathroom right nearby.Upstairs, the primary suite feels like its own private retreat. There’s a separate sitting area that’s perfect for a reading nook or quiet space, and the bathroom is spacious with tile flooring, a soaking tub, and a separate shower.Out back, you’ve got a covered porch that overlooks a private backyard—great for relaxing, entertaining, or just enjoying some quiet time outside.Overall, this home just hits that sweet spot between comfortable living and stylish design—it’s easy to picture yourself here. Disclaimer: CMLS has not reviewed and, therefore, does not endorse vendors who may appear in listings.
For sale
Price cut: $16K (11/5)
$399,000
131 Shoals Landing Dr, Columbia, SC 29212
4beds
3,628sqft
Single Family Residence
Built in 2019
8,276 Square Feet Lot
$396,300 Zestimate®
$110/sqft
$-- HOA
What's special
Covered porchOpen-concept designPrivate backyardFormal dining roomSeparate showerSoaking tub
- 48 days
- 431
- 41
Zillow last checked:
Listing updated:
Listed by:
Christina Myers Phone:803-556-6617,
Home Advantage Realty
Source: Consolidated MLS,MLS#: 644182
Facts & features
Interior
Bedrooms & bathrooms
- Bedrooms: 4
- Bathrooms: 3
- Full bathrooms: 3
- Main level bathrooms: 1
Primary bedroom
- Level: Second
Bedroom 2
- Level: Second
Bedroom 3
- Level: Second
Bedroom 4
- Level: Second
Dining room
- Level: Main
Great room
- Level: Main
Kitchen
- Level: Main
Living room
- Level: Main
Heating
- Central
Cooling
- Central Air
Features
- Has basement: No
- Has fireplace: No
Interior area
- Total structure area: 3,628
- Total interior livable area: 3,628 sqft
Property
Parking
- Total spaces: 2
- Parking features: Garage - Attached
- Attached garage spaces: 2
Features
- Stories: 2
Lot
- Size: 8,276 Square Feet
Details
- Parcel number: 00185201076
Construction
Type & style
- Home type: SingleFamily
- Architectural style: Traditional
- Property subtype: Single Family Residence
Materials
- Brick-Partial-AbvFound, Vinyl
- Foundation: Slab
Condition
- New construction: No
- Year built: 2019
Utilities & green energy
- Sewer: Public Sewer
- Water: Public
- Utilities for property: Electricity Connected
Community & HOA
Community
- Subdivision: SHOALS LANDING
HOA
- Has HOA: Yes
Location
- Region: Columbia
Financial & listing details
- Price per square foot: $110/sqft
- Tax assessed value: $435,769
- Annual tax amount: $8,644
- Date on market: 10/1/2026
- Listing agreement: Exclusive Right To Sell
- Road surface type: Paved
Estimated market value
$396,300
$376,000 - $416,000
$2,878/mo
Price history
| Date | Event | Price |
|---|---|---|
| 11/6/2026 | Listed for rent | $2,775$1/sqft |
Source: Consolidated MLS #646455 Report a problem | ||
| 11/5/2026 | Price change | $399,000-3.9%$110/sqft |
Source:  Consolidated MLS #644182 Report a problem | ||
| 10/1/2026 | Listed for sale | $415,000-1.2%$114/sqft |
Source: Consolidated MLS #644182 Report a problem | ||
| 8/26/2026 | Listing removed | $419,900$116/sqft |
Source: Consolidated MLS #630771 Report a problem | ||
| 7/10/2026 | Price change | $419,900-2.3%$116/sqft |
Source: Consolidated MLS #630771 Report a problem | ||
| 5/1/2026 | Price change | $429,900-1.2%$118/sqft |
Source: Consolidated MLS #630771 Report a problem | ||
| 4/4/2026 | Listed for sale | $435,000$120/sqft |
Source: Consolidated MLS #630771 Report a problem | ||
Public tax history
| Year | Property taxes | Tax assessment |
|---|---|---|
| 2025 | $8,644 +10.7% | $19,803 +15% |
| 2024 | $7,811 +0.6% | $17,220 |
| 2023 | $7,761 +4.3% | $17,220 |
| 2022 | $7,440 | $17,220 |
| 2021 | -- | $17,220 +4100% |
| 2019 | -- | $410 |
| 2018 | $178 | -- |
Find assessor info on the county website
Monthly payment
Est. payment
Payment breakdown
Explore the cost of this home by adjusting the details. Changes won't be saved.Climate risks
Neighborhood: 29212
Nearby schools
Schools provided by the listing agent
- Elementary: Irmo
- Middle: Crossroads
- High: Irmo
- District: Lexington/Richland Five
Source: Consolidated MLS. This data may not be complete. We recommend contacting the local school district to confirm school assignments for this home.

Similar homes
- $360,0005 bd4 ba2.5k sqft133 Drakewood Dr, Columbia, SC 29212For Sale
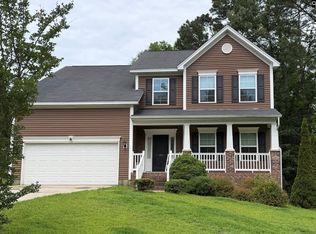 MLS ID #635514, Meridith Hundley. Consolidated MLS
- $390,0005 bd4 ba2.9k sqft773 Saxony Dr, Irmo, SC 29063For Sale
 MLS ID #644911, Alifiya Dossaji. Consolidated MLS
- $415,0004 bd3 ba2.8k sqft518 Brooksong Ct, Irmo, SC 29063For Sale
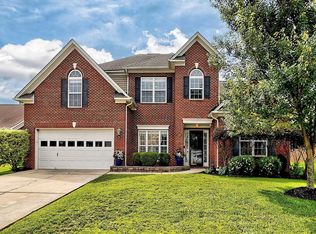 MLS ID #636641, Connie Lollis. Consolidated MLS
- $380,0003 bd3 ba2.7k sqft117 Cotton Cordell Rd, Lexington, SC 29072For Sale
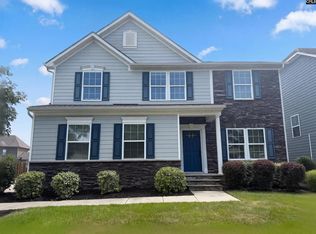 MLS ID #647070, Felisha Stevenson. Consolidated MLS
