Move-in-ready home in Chestnut Hill Plantation, perfectly positioned on a large corner lot in a quiet cul-de-sac. This charming 3-bedroom, 2.5-bath home has an open floorplan with flexible living spaces. A comfortable great room with a fireplace leads to an inviting eat-in kitchen featuring all appliances, richly stained cabinetry, and abundant natural light flowing in from the all-seasons room that opens to a patio and a large, fenced backyard. Upstairs, are all the bedrooms along with two full baths and a generous loft, ideal for a second living area, office, home gym, or playroom. The Roof was replaced in 2024 with 30-year Architectural Shingles. Resort-style community amenities include sidewalks, walking trails, a large fishing lake, playground, tennis/pickleball courts, clubhouse, pool & kiddie pool with cabana area, and access to the Broad River. Zoned for award-winning Lex/Rich 5 schools and just minutes from interstates, shopping, grocery stores, restaurants, and only 10 minutes to Lake Murray. Disclaimer: CMLS has not reviewed and, therefore, does not endorse vendors who may appear in listings.
For sale
Price cut: $10K (9/17)
$294,900
1 Ironcrest Ct, Columbia, SC 29212
3beds
2,364sqft
Single Family Residence
Built in 2004
0.39 Acres Lot
$294,100 Zestimate®
$125/sqft
$46/mo HOA
What's special
Inviting eat-in kitchenLarge corner lotQuiet cul-de-sacAll appliancesLarge fenced backyardAbundant natural lightRichly stained cabinetry
- 49 days
- 136
- 14
Zillow last checked:
Listing updated:
Listed by:
Rachelle Rawl Phone:803-732-0087,
Property Consultants
Source: Consolidated MLS,MLS#: 642000
Facts & features
Interior
Bedrooms & bathrooms
- Bedrooms: 3
- Bathrooms: 3
- Full bathrooms: 2
- 1/2 bathrooms: 1
- Partial bathrooms: 1
- Main level bathrooms: 1
Rooms
- Room types: Loft
Primary bedroom
- Features: Double Vanity, Tub-Garden, Separate Shower, Walk-In Closet(s), Ceiling Fan(s)
- Level: Second
Bedroom 2
- Features: Bath-Shared, Closet-Private
- Level: Second
Bedroom 3
- Features: Bath-Shared, Closet-Private
- Level: Second
Great room
- Level: Main
Kitchen
- Features: Eat-in Kitchen, Counter Tops-Formica, Cabinets-Stained, Floors-Vinyl
- Level: Main
Heating
- Central
Cooling
- Central Air
Appliances
- Included: Free-Standing Range, Smooth Surface, Dishwasher, Disposal, Refrigerator, Microwave Above Stove
- Laundry: Electric, Heated Space, Utility Room, Main Level
Features
- Ceiling Fan(s)
- Flooring: Carpet, Vinyl
- Has basement: No
- Attic: Pull Down Stairs
- Number of fireplaces: 1
- Fireplace features: Gas Log-Natural
Interior area
- Total structure area: 2,364
- Total interior livable area: 2,364 sqft
Video & virtual tour
Property
Parking
- Total spaces: 2
- Parking features: Garage Door Opener
- Attached garage spaces: 2
Features
- Stories: 2
- Patio & porch: Patio
- Fencing: Privacy,Rear Only Wood
Lot
- Size: 0.39 Acres
- Features: Corner Lot, Cul-De-Sac
Details
- Parcel number: 052090304
Construction
Type & style
- Home type: SingleFamily
- Architectural style: Traditional
- Property subtype: Single Family Residence
Materials
- Vinyl
- Foundation: Slab
Condition
- New construction: No
- Year built: 2004
Utilities & green energy
- Sewer: Public Sewer
- Water: Public
- Utilities for property: Electricity Connected
Community & HOA
Community
- Features: Recreation Facility, Pool, Sidewalks
- Security: Smoke Detector(s)
- Subdivision: CHESTNUT HILL PLANTATION
HOA
- Has HOA: Yes
- Services included: Clubhouse, Common Area Maintenance, Playground, Tennis Courts, Green Areas, Community Boat Ramp
- HOA fee: $550 annually
Location
- Region: Columbia
Financial & listing details
- Price per square foot: $125/sqft
- Tax assessed value: $166,400
- Annual tax amount: $4,661
- Date on market: 8/31/2026
- Listing agreement: Exclusive Right To Sell
- Road surface type: Paved
Estimated market value
$294,100
$279,000 - $309,000
$2,124/mo
Price history
| Date | Event | Price |
|---|---|---|
| 10/16/2026 | Listed for rent | $2,495+25.1%$1/sqft |
Source: Zillow Rentals Report a problem | ||
| 9/17/2026 | Price change | $294,900-3.3%$125/sqft |
Source:  Consolidated MLS #642000 Report a problem Consolidated MLS #642000 Report a problem | ||
| 8/31/2026 | Listed for sale | $304,900$129/sqft |
Source: Consolidated MLS #642000 Report a problem | ||
| 6/3/2022 | Listing removed | -- |
Source: Zillow Rental Network Premium Report a problem | ||
| 5/31/2022 | Listed for rent | $1,995+17.7%$1/sqft |
Source: Zillow Rental Network Premium Report a problem | ||
| 6/18/2019 | Listing removed | $1,695$1/sqft |
Source: Property Consultants #473346 Report a problem | ||
| 6/12/2019 | Listed for rent | $1,695$1/sqft |
Source: Property Consultants of Columbia, LLC Report a problem | ||
| 6/3/2016 | Listing removed | $1,695+2.7%$1/sqft |
Source: Property Consultants of Columbia, LLC Report a problem | ||
| 5/15/2015 | Listing removed | $1,650$1/sqft |
Source: Property Consultants #376472 Report a problem | ||
| 4/28/2015 | Listed for rent | $1,650$1/sqft |
Source: Property Consultants Report a problem | ||
Public tax history
| Year | Property taxes | Tax assessment |
|---|---|---|
| 2022 | $4,661 -0.8% | $9,980 |
| 2021 | $4,700 -2.6% | $9,980 |
| 2020 | $4,827 +1.5% | $9,980 +4.1% |
| 2019 | $4,755 +15.1% | $9,590 +10.6% |
| 2018 | $4,133 | $8,670 |
| 2017 | $4,133 +1% | $8,670 |
| 2016 | $4,094 +2.4% | $8,670 |
| 2015 | $3,996 -0.9% | $8,670 -94% |
| 2014 | $4,033 +266.5% | $144,500 +2400% |
| 2013 | $1,100 | $5,780 -13.1% |
| 2012 | -- | $6,650 |
| 2011 | -- | $6,650 |
| 2010 | -- | $6,650 |
| 2009 | -- | $6,650 +9.9% |
| 2008 | -- | $6,050 |
| 2007 | -- | $6,050 |
| 2006 | -- | $6,050 |
| 2005 | -- | $6,050 |
Find assessor info on the county website
Monthly payment
Est. payment
Payment breakdown
Explore the cost of this home by adjusting the details. Changes won't be saved.Climate risks
Neighborhood: Chestnut Hill Plantation
Nearby schools
Schools provided by the listing agent
- Elementary: Oak Pointe
- Middle: Dutch Fork
- High: Dutch Fork
- District: Lexington/Richland Five
Source: Consolidated MLS. This data may not be complete. We recommend contacting the local school district to confirm school assignments for this home.

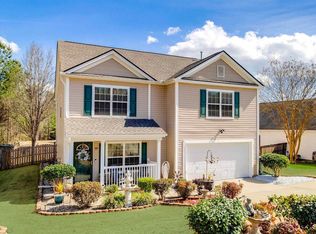
Similar homes
- $279,9003 bd2 ba1.6k sqft160 Pond Oak Ln, Columbia, SC 29212For Sale
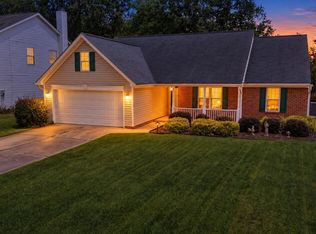 MLS ID #642593, Ashley McKee. Consolidated MLS
 - $300,0004 bd4 ba2.4k sqft41 Colony House Ct, Columbia, SC 29212For Sale
 MLS ID #644489, Ashlyn Ancone. Consolidated MLS
 - $285,0003 bd2 ba2.2k sqft204 Cannon Dale Rd, Columbia, SC 29212For Sale
 MLS ID #642728, Corrina Thomas. Consolidated MLS
 - $314,9005 bd3 ba2.2k sqft441 N Cobia Ct, Irmo, SC 29063For Sale
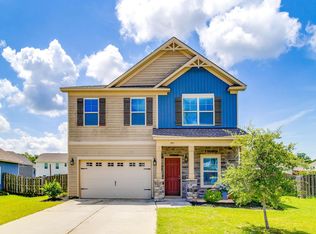 MLS ID #645053, Huyen Chen. Consolidated MLS
