6.25 VA assumable loan, about a point below today’s rates, and save on your monthly payment. Tucked at the end of the street in Eagles Nest, this 2,885 sq ft 4BR/2.5BA home sits on a 0.38-acre fully fenced lot backing to private wooded land, with room to spread out and relax outdoors. Enjoy a cozy fall evening by the fire pit! The main-level primary suite offers one-floor living, and upstairs a spacious loft works as a media room, home office or game room, along with three additional large bedrooms and a convenient laundry room. The sellers have already done the work: new LVP upstairs and in the primary, custom LVP on the stairs, fresh paint throughout, a new dishwasher, a new garage door, 3 new toilets, new Moen fixtures and shower heads, a custom drop zone, under-stair storage and a custom pantry. All appliances and the shed convey. Enjoy the community pool and basketball courts, with quick access to I-26. Enjoy shopping and dining just minutes away, with Lake Murray and golf courses about 15 minutes away for weekends on the water or on the putting green. Zoned for Lexington-Richland School District Five. Loan assumption is subject to VA and lender approval. Disclaimer: CMLS has not reviewed and, therefore, does not endorse vendors who may appear in listings.
For sale
$425,000
614 Muldrow Ln, Chapin, SC 29036
4beds
2,885sqft
Single Family Residence
Built in 2014
0.38 Acres Lot
$418,300 Zestimate®
$147/sqft
$56/mo HOA
What's special
New garage doorCustom pantryFresh paint throughoutThree additional large bedroomsUnder-stair storageConvenient laundry roomCustom drop zone
- 14 days
- 655
- 66
Likely to sell faster than
Zillow last checked:
Listing updated:
Listed by:
Stacey Yudice Phone:864-838-6968,
eXp Realty LLC
Source: Consolidated MLS,MLS#: 644167
Facts & features
Interior
Bedrooms & bathrooms
- Bedrooms: 4
- Bathrooms: 3
- Full bathrooms: 2
- 1/2 bathrooms: 1
- Partial bathrooms: 1
- Main level bathrooms: 2
Rooms
- Room types: Loft
Primary bedroom
- Features: Tub-Garden, Bath-Private, Separate Shower, Walk-In Closet(s), Ceiling Fan(s), Separate Water Closet
- Level: Main
Bedroom 2
- Features: Walk-In Closet(s)
- Level: Second
Bedroom 3
- Features: Walk-In Closet(s)
- Level: Second
Bedroom 4
- Level: Second
Dining room
- Level: Main
Kitchen
- Features: Granite Counters, Backsplash-Tiled, Cabinets-Painted
- Level: Main
Living room
- Features: Ceiling Fan
- Level: Main
Heating
- Central
Cooling
- Central Air
Appliances
- Included: Free-Standing Range, Smooth Surface, Trash Compactor, Dishwasher, Disposal, Refrigerator, Microwave Above Stove, Tankless Water Heater
- Laundry: Heated Space, Utility Room
Features
- Flooring: Luxury Vinyl
- Has basement: No
- Has fireplace: No
Interior area
- Total structure area: 2,885
- Total interior livable area: 2,885 sqft
Video & virtual tour
Property
Parking
- Total spaces: 2
- Parking features: Garage - Attached
- Attached garage spaces: 2
Features
- Stories: 2
- Patio & porch: Patio
- Exterior features: Gutters - Full
- Fencing: Privacy,Rear Only Wood
Lot
- Size: 0.38 Acres
Details
- Additional structures: Shed(s)
- Parcel number: 00071301059
Construction
Type & style
- Home type: SingleFamily
- Architectural style: Traditional
- Property subtype: Single Family Residence
Materials
- Brick-Partial-AbvFound, Fiber Cement-Hardy Plank
- Foundation: Slab
Condition
- New construction: No
- Year built: 2014
Utilities & green energy
- Sewer: Public Sewer
- Water: Public
- Utilities for property: Electricity Connected
Community & HOA
Community
- Subdivision: Eagles Nest
HOA
- Has HOA: Yes
- HOA fee: $675 annually
Location
- Region: Chapin
Financial & listing details
- Price per square foot: $147/sqft
- Tax assessed value: $378,226
- Annual tax amount: $1,846
- Date on market: 10/1/2026
- Listing agreement: Exclusive Right To Sell
- Road surface type: Paved
Estimated market value
$418,300
$397,000 - $439,000
$2,837/mo
Price history
| Date | Event | Price |
|---|---|---|
| 10/1/2026 | Listed for sale | $425,000+4.9%$147/sqft |
Source:  Consolidated MLS #644167 Report a problem Consolidated MLS #644167 Report a problem | ||
| 3/7/2025 | Sold | $405,000$140/sqft |
Source: Public Record Report a problem | ||
| 1/22/2025 | Pending sale | $405,000$140/sqft |
Source: Consolidated MLS #595663 Report a problem | ||
| 1/3/2025 | Price change | $405,000-3.5%$140/sqft |
Source: Consolidated MLS #595663 Report a problem | ||
| 10/24/2024 | Listed for sale | $419,900+70.1%$146/sqft |
Source: Consolidated MLS #595663 Report a problem | ||
| 4/2/2014 | Sold | $246,811$86/sqft |
Source: Public Record Report a problem | ||
Public tax history
| Year | Property taxes | Tax assessment |
|---|---|---|
| 2025 | $1,846 +8.3% | $11,543 +15% |
| 2024 | $1,704 +0.8% | $10,038 |
| 2023 | $1,691 +0.6% | $10,038 |
| 2022 | $1,681 +0.1% | $10,038 |
| 2021 | $1,679 | $10,038 +1.7% |
| 2019 | -- | $9,872 |
| 2018 | $1,750 +12.5% | $9,872 |
| 2017 | $1,556 +3.3% | $9,872 |
| 2016 | $1,505 -2.3% | $9,872 |
| 2015 | $1,540 | $9,872 +1791.2% |
| 2014 | $1,540 +637.9% | $522 -78.3% |
| 2013 | $209 | $2,400 +361.5% |
| 2012 | -- | $520 |
| 2011 | -- | $520 |
| 2010 | -- | $520 |
| 2009 | -- | $520 -80.7% |
| 2008 | -- | $2,700 |
Find assessor info on the county website
Monthly payment
Est. payment
Payment breakdown
Explore the cost of this home by adjusting the details. Changes won't be saved.Climate risks
Neighborhood: 29036
Nearby schools
Schools provided by the listing agent
- Elementary: Piney Woods Elementary
- Middle: Chapin
- High: Chapin
- District: Lexington/Richland Five
Source: Consolidated MLS. This data may not be complete. We recommend contacting the local school district to confirm school assignments for this home.

Similar homes
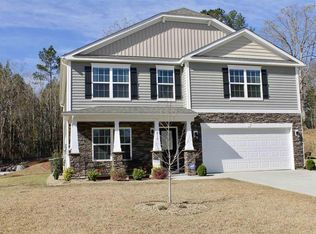
- $420,0004 bd3 ba2.8k sqft608 Muldrow Ln, Chapin, SC 29036For Sale
 MLS ID #641692, Rusty Koivu. Consolidated MLS
 - $409,9004 bd3 ba2.4k sqft525 Malachite Ln, Chapin, SC 29036For Sale
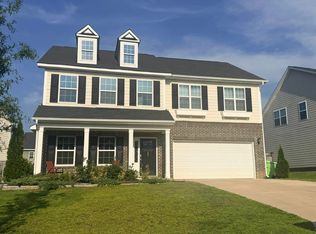 MLS ID #642260, Dee Dee Bowman. Consolidated MLS
 - $475,0003 bd3 ba2.8k sqft218 Chapin Brook Ct, Chapin, SC 29036For Sale
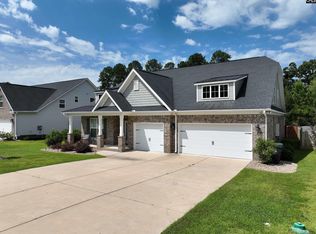 MLS ID #642826, Mark Woody. Consolidated MLS
 - $549,0004 bd4 ba2.1k sqft1043 Old Bush River Rd, Chapin, SC 29036For Sale
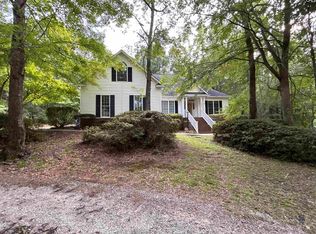 MLS ID #641894, Jason Mack. Consolidated MLS
