NEWLY PRICED!!Discover room to spread out and space to make your own at 249 Presque Isle Road in Prescott Glen. This inviting 5-bedroom, 3-bath home pairs rich engineered hardwood floors and detailed moldings with flexible living spaces for everyday comfort and memorable gatherings.The kitchen features custom stained cabinetry, granite countertops, a center island, and generous workspace for everything from morning coffee to weekend entertaining. Separate formal living and dining rooms add space to gather, while a private main-level study with an adjacent full bath offers flexibility for working from home or hosting guests.Retreat to the spacious primary suite at the end of the day, or make the finished room over the garage, complete with a closet, your media room, hobby space, or additional retreat.Enjoy Prescott Glen’s neighborhood pool and clubhouse within easy walking distance, along with community walking trails and a playground. Beyond the neighborhood, enjoy convenient access to local destinations: approximately 1.7 miles driving to the Country Club of Lexington and 4.4 miles to Lexington High School in Lexington County School District One, across from Lowes Foods on Augusta Highway. Head downtown for dining and shopping at Lexington’s Old Mill, about 4.7 miles away, or enjoy live entertainment at Icehouse Amphitheater, about 4.2 miles away.With versatile rooms, welcoming finishes, and access to neighborhood and Lexington amenities, this home deserves a closer look. Schedule your private showing today. Disclaimer: CMLS has not reviewed and, therefore, does not endorse vendors who may appear in listings.
For sale
Price cut: $24K (10/20)
$425,000
249 Presque Isle Rd, Lexington, SC 29072
5beds
3,297sqft
Single Family Residence
Built in 2004
0.3 Acres Lot
$436,300 Zestimate®
$129/sqft
$-- HOA
What's special
Welcoming finishesCenter islandRich engineered hardwood floorsDetailed moldingsVersatile roomsSpacious primary suiteGranite countertops
- 118 days
- 865
- 65
Zillow last checked:
Listing updated:
Listed by:
Kim Pocock,
JPAR Magnolia Group
Source: Consolidated MLS,MLS#: 638159
Facts & features
Interior
Bedrooms & bathrooms
- Bedrooms: 5
- Bathrooms: 3
- Full bathrooms: 3
- Main level bathrooms: 1
Rooms
- Room types: Office
Primary bedroom
- Features: Double Vanity, French Doors, Tub-Garden, Bath-Private, Separate Shower, Walk-In Closet(s), High Ceilings, Tray Ceiling(s), Ceiling Fan(s), Separate Water Closet
- Level: Second
Bedroom 2
- Features: Walk-In Closet(s), Ceiling Fan(s)
- Level: Second
Bedroom 3
- Features: Bath-Shared, Walk-In Closet(s), Ceiling Fan(s)
- Level: Second
Bedroom 4
- Features: Ceiling Fan(s), Closet-Private
- Level: Second
Bedroom 5
- Features: Ceiling Fan(s)
- Level: Second
Dining room
- Features: Molding, High Ceilings
- Level: Main
Kitchen
- Features: Eat-in Kitchen, Kitchen Island, Pantry, Granite Counters, Cabinets-Stained, Ceiling Fan(s), Recessed Lighting
- Level: Main
Living room
- Features: Bay Window, Ceiling Fan(s), Fireplace
- Level: Main
Heating
- Central
Cooling
- Central Air
Appliances
- Included: Built-In Range, Double Oven, Smooth Surface, Dishwasher, Disposal, Microwave Above Stove
Features
- Flooring: Engineered Hardwood, Carpet
- Basement: Crawl Space
- Number of fireplaces: 1
- Fireplace features: Gas Log-Natural
Interior area
- Total structure area: 3,297
- Total interior livable area: 3,297 sqft
Video & virtual tour
Property
Parking
- Total spaces: 2
- Parking features: Garage - Attached
- Attached garage spaces: 2
Features
- Stories: 2
- Patio & porch: Deck
- Fencing: Rear Only Wood
Lot
- Size: 0.3 Acres
- Features: Sprinkler
Details
- Parcel number: 00532901216
Construction
Type & style
- Home type: SingleFamily
- Architectural style: Traditional
- Property subtype: Single Family Residence
Materials
- Brick-Partial-AbvFound
Condition
- New construction: No
- Year built: 2004
Utilities & green energy
- Sewer: Public Sewer
- Water: Public
- Utilities for property: Electricity Connected
Community & HOA
Community
- Subdivision: PRESCOTT GLEN LINKS
HOA
- Has HOA: Yes
- Services included: Clubhouse, Common Area Maintenance, Playground, Sprinkler, Street Light Maintenance
Location
- Region: Lexington
Financial & listing details
- Price per square foot: $129/sqft
- Tax assessed value: $424,890
- Annual tax amount: $1,713
- Date on market: 7/6/2026
- Listing agreement: Exclusive Right To Sell
- Road surface type: Paved
Estimated market value
$436,300
$414,000 - $458,000
$3,308/mo
Price history
| Date | Event | Price |
|---|---|---|
| 10/20/2026 | Price change | $425,000-5.3%$129/sqft |
Source:  Consolidated MLS #638159 Report a problem | ||
| 7/8/2026 | Listed for sale | $449,000+44.4%$136/sqft |
Source: Consolidated MLS #638159 Report a problem | ||
| 5/25/2007 | Sold | $311,000+15.7%$94/sqft |
Source: Public Record Report a problem | ||
| 11/15/2004 | Sold | $268,694$81/sqft |
Source: Public Record Report a problem | ||
Public tax history
| Year | Property taxes | Tax assessment |
|---|---|---|
| 2025 | $1,713 +9.3% | $12,079 +15% |
| 2024 | $1,568 +4.4% | $10,503 |
| 2023 | $1,501 -4% | $10,503 |
| 2022 | $1,563 +1.5% | $10,503 |
| 2021 | $1,541 | $10,503 +9.5% |
| 2019 | -- | $9,590 |
| 2018 | $1,491 +1.9% | $9,590 |
| 2017 | $1,463 +3.1% | $9,590 |
| 2016 | $1,419 +0.9% | $9,590 |
| 2015 | $1,406 | $9,590 -8.9% |
| 2014 | $1,406 -4.8% | $10,529 0% |
| 2013 | $1,477 | $10,530 |
| 2012 | -- | $10,530 |
| 2011 | -- | $10,530 |
| 2010 | -- | $10,530 -15.4% |
| 2009 | -- | $12,440 |
| 2008 | -- | $12,440 +25.8% |
| 2007 | -- | $9,890 |
| 2006 | -- | $9,890 |
| 2005 | -- | $9,890 +449.4% |
| 2004 | -- | $1,800 |
| 2003 | -- | $1,800 |
Find assessor info on the county website
Monthly payment
Est. payment
Payment breakdown
Explore the cost of this home by adjusting the details. Changes won't be saved.Climate risks
Neighborhood: 29072
Nearby schools
Schools provided by the listing agent
- Elementary: Pleasant Hill
- Middle: Pleasant Hill
- High: Lexington
- District: Lexington One
Source: Consolidated MLS. This data may not be complete. We recommend contacting the local school district to confirm school assignments for this home.
Similar homes
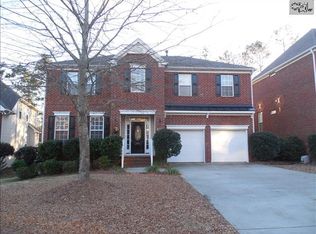
- $399,0005 bd4 ba3k sqft304 Millhouse Ln, Lexington, SC 29072For Sale
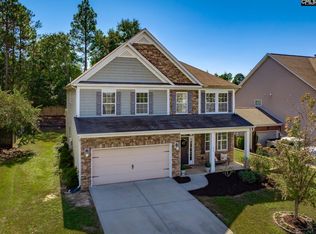 MLS ID #645329, Laura Whetstone. Consolidated MLS
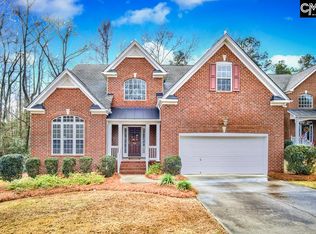
- $379,9004 bd3 ba2.5k sqft304 Arstook Ln, Lexington, SC 29072For Sale
 MLS ID #635869, Terry Bishop Jr. Consolidated MLS
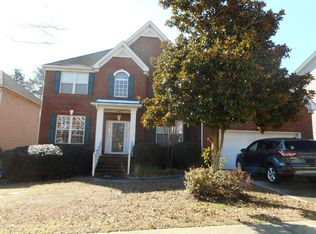
- $450,0004 bd4 ba3.4k sqft227 Letha Ln, Lexington, SC 29072For Sale
 MLS ID #642196, Hope Derrick. Consolidated MLS
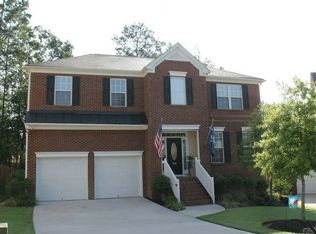
- $388,0004 bd3 ba3.4k sqft322 Spring Mist Ct, Lexington, SC 29072For Sale
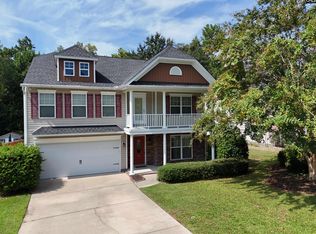 MLS ID #642276, Brandon M Hoffman. Consolidated MLS
