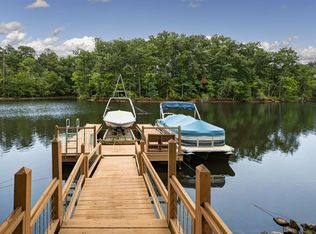
Welcome to this charming lakeside retreat nestled on 0.60 acres in Leesville, SC! Offering approximately 1,800 heated square feet, this 3-bedroom, 2-bath home combines character, functionality, and the opportunity to enjoy a relaxed waterfront lifestyle. Built in 1980, the home features a comfortable living room, eat-in kitchen, beautiful engineered hardwood flooring, and more. Upstairs, an open loft provides the perfect flex space for a media room, home office, or additional gathering area. The spacious primary bedroom is on the second floor and features a shared bath and dual closets, while the second and third bedrooms are located upstairs and feature beautiful LVP flooring. Convenient laundry hookups are available both upstairs and downstairs. With the primary laundry room upstairs by the bedrooms. Step outside to enjoy approximately 93 feet of water frontage on a lot co-owned across the street with a peaceful cove view and shared dock. The spacious front porch wraps around the side of the home and provides access to the second level, while the deck offers a wonderful spot for entertaining, relaxing, and enjoying the outdoors. Deeded lake access on Lake Murray and multiple nearby neighborhood docks add to the appeal. A 14' x 32' workshop provides excellent space for hobbies, storage, or projects. With ample parking and a beautiful lake setting surrounded by mature natural beauty, this property offers a wonderful opportunity to enjoy the Lake Murray lifestyle! Disclaimer: CMLS has not reviewed and, therefore, does not endorse vendors who may appear in listings.
For sale
$550,000
329 Lakeshore Dr, Leesville, SC 29070
3beds
1,800sqft
Single Family Residence
Built in 1980
0.6 Acres Lot
$527,500 Zestimate®
$306/sqft
$-- HOA
What's special
Ample parkingEat-in kitchenBeautiful engineered hardwood flooring
- 70 days
- 401
- 13
Zillow last checked:
Listing updated:
Listed by:
Wendell Arsi,
Keller Williams Realty
Source: Consolidated MLS,MLS#: 640482
Facts & features
Interior
Bedrooms & bathrooms
- Bedrooms: 3
- Bathrooms: 2
- Full bathrooms: 2
- Main level bathrooms: 1
Rooms
- Room types: Media Room, Office, Other, Loft
Primary bedroom
- Features: Tub-Shower, Bath-Shared, Ceiling Fan(s), Closet-Private
- Level: Second
Bedroom 2
- Features: Bath-Shared, Tub-Shower, Ceiling Fan(s), Closet-Private
- Level: Second
Bedroom 3
- Features: Bath-Shared, Ceiling Fan(s), Closet-Private
- Level: Second
Kitchen
- Features: Eat-in Kitchen, Kitchen Island, Counter Tops-Formica, Backsplash-Other, Cabinets-Painted
- Level: Main
Living room
- Features: Molding, Ceiling Fan
- Level: Main
Heating
- Central, Electric, Heat Pump 1st Lvl, Zoned, Multiple Units
Cooling
- Central Air, Heat Pump 1st Lvl, Heat Pump 2nd Lvl, Zoned, Multi Units
Appliances
- Included: Free-Standing Range, Smooth Surface, Dishwasher, Disposal, Freezer, Ice Maker, Refrigerator, Microwave Above Stove, Electric Water Heater
- Laundry: In Bathroom, Electric, Utility Room
Features
- Ceiling Fan(s)
- Flooring: Engineered Hardwood, Luxury Vinyl
- Windows: Thermopane
- Basement: Crawl Space
- Attic: Pull Down Stairs
- Has fireplace: No
Interior area
- Total structure area: 1,800
- Total interior livable area: 1,800 sqft
Video & virtual tour
Property
Parking
- Total spaces: 6
- Parking features: No Garage
Features
- Stories: 2
- Patio & porch: Deck
- Exterior features: Boat Ramp, Dock
- Fencing: Partial
- Has view: Yes
- View description: Water
- Has water view: Yes
- Water view: Water
- Waterfront features: Deeded Lake Access, On Lake Murray, View-Cove
- Frontage length: 93
Lot
- Size: 0.6 Acres
Details
- Additional structures: Shed(s), Workshop
- Parcel number: 00300002103
Construction
Type & style
- Home type: SingleFamily
- Architectural style: Traditional,Craftsman
- Property subtype: Single Family Residence
Materials
- Vinyl
Condition
- New construction: No
- Year built: 1980
Utilities & green energy
- Sewer: Septic Tank
- Water: Well
- Utilities for property: Cable Available, Electricity Connected
Community & HOA
Community
- Security: Smoke Detector(s)
- Subdivision: NONE
HOA
- Has HOA: No
Location
- Region: Leesville
Financial & listing details
- Price per square foot: $306/sqft
- Tax assessed value: $204,537
- Annual tax amount: $918
- Date on market: 8/10/2026
- Listing agreement: Exclusive Right To Sell
- Road surface type: Gravel, Paved
Estimated market value
$527,500
$501,000 - $554,000
$1,625/mo
Price history
| Date | Event | Price |
|---|---|---|
| 8/10/2026 | Listed for sale | $550,000+323.1%$306/sqft |
Source:  Consolidated MLS #640482 Report a problem Consolidated MLS #640482 Report a problem | ||
| 7/9/2014 | Sold | $130,000-7.1%$72/sqft |
Source: Public Record Report a problem | ||
| 4/24/2014 | Listed for sale | $140,000-22.1%$78/sqft |
Source: Lake Murray Properties, Inc #353238 Report a problem | ||
| 12/7/2007 | Listing removed | $179,750$100/sqft |
Source: ERA #198518 Report a problem | ||
| 11/12/2007 | Listed for sale | $179,750+127%$100/sqft |
Source: ERA #198518 Report a problem | ||
| 2/13/2006 | Sold | $79,200$44/sqft |
Source: Public Record Report a problem | ||
Public tax history
| Year | Property taxes | Tax assessment |
|---|---|---|
| 2025 | $918 +10.3% | $6,265 +15% |
| 2024 | $832 +2.2% | $5,448 |
| 2023 | $814 -2.2% | $5,448 |
| 2022 | $833 | $5,448 |
| 2021 | -- | $5,448 +4.8% |
| 2019 | -- | $5,200 |
| 2018 | $719 +3.6% | $5,200 |
| 2017 | $695 +8.6% | $5,200 +0% |
| 2016 | $640 +27.3% | $5,199 |
| 2015 | $503 | $5,199 -9.4% |
| 2014 | $503 -77.4% | $5,738 0% |
| 2013 | $2,226 | $5,740 |
| 2012 | -- | $5,740 |
| 2011 | -- | $5,740 |
| 2010 | -- | $5,740 -0.9% |
| 2009 | -- | $5,790 +50% |
| 2008 | -- | $3,860 |
| 2007 | -- | $3,860 |
| 2006 | -- | $3,860 |
| 2005 | -- | $3,860 +35% |
| 2004 | -- | $2,860 |
| 2003 | -- | $2,860 +1.1% |
| 2001 | -- | $2,830 +1.8% |
| 2000 | -- | $2,780 |
Find assessor info on the county website
Monthly payment
Est. payment
Payment breakdown
Explore the cost of this home by adjusting the details. Changes won't be saved.Climate risks
Neighborhood: 29070
Nearby schools
Schools provided by the listing agent
- Elementary: Batesburg-Leesville
- Middle: Batesburg-Leesville
- High: Batesburg-Leesville
- District: Lexington Three
Source: Consolidated MLS. This data may not be complete. We recommend contacting the local school district to confirm school assignments for this home.

Similar homes
- $529,9504 bd2 ba2.3k sqft204 Breezy Hill Rd, Leesville, SC 29070For Sale
 MLS ID #640832, Sam Fiorini. Consolidated MLS
 - $545,0003 bd3 ba2.5k sqft340 Bobcat Rd, Leesville, SC 29070For Sale
 MLS ID #639710, Kyle Zellers. Consolidated MLS
 - $479,9003 bd2 ba1.4k sqft447 Payes Point, Leesville, SC 29070For Sale
 MLS ID #639388, Laura N Reid. Consolidated MLS
 - $599,9003 bd4 ba2.3k sqft240 Saluda Waters Pt, Leesville, SC 29070For Sale
 MLS ID #643494, Bonni Jeffers. Consolidated MLS
