Experience the best of Lake Murray living at 447 Payes Point! This move-in ready 3-bedroom, 2-bath waterfront home offers the ease of one-level living in a peaceful cove surrounded by serene natural beauty. Inside, you'll find a welcoming layout designed for comfortable everyday living, while the outdoor spaces are perfect for relaxing and entertaining.Enjoy a covered back deck, open-air gazebo, and a spacious screened porch recreation area overlooking the water. The well-equipped private dock makes it easy to spend your days boating, fishing, kayaking, swimming, or simply soaking in the tranquil cove views. Perfectly located, you'll enjoy the privacy of lakefront living while being just 5 minutes from four popular restaurants, shopping, and everyday conveniences. Whether you're searching for a full-time residence or the perfect weekend getaway, this home offers the ideal blend of comfort, convenience, and the Lake Murray lifestyle.Don't miss this opportunity to own your own slice of paradise—schedule your private showing today! Disclaimer: CMLS has not reviewed and, therefore, does not endorse vendors who may appear in listings.
For sale
Price cut: $9.1K (8/27)
$479,900
447 Payes Point, Leesville, SC 29070
3beds
1,457sqft
Manufactured Home
Built in 2008
0.28 Acres Lot
$-- Zestimate®
$329/sqft
$-- HOA
What's special
Privacy of lakefront livingWell-equipped private dockTranquil cove viewsOpen-air gazeboOne-level livingCovered back deck
- 71 days
- 1,060
- 71
Likely to sell faster than
Zillow last checked:
Listing updated:
Listed by:
Laura N Reid laurareid@remax.net,
REMAX Purpose Driven LLC
Source: Consolidated MLS,MLS#: 639388
Facts & features
Interior
Bedrooms & bathrooms
- Bedrooms: 3
- Bathrooms: 2
- Full bathrooms: 2
- Main level bathrooms: 2
Primary bedroom
- Features: Tub-Garden, Bath-Private, Separate Shower
- Level: Main
Bedroom 2
- Features: Bath-Shared, Ceiling Fan(s)
- Level: Main
Bedroom 3
- Features: Bath-Shared
- Level: Main
Kitchen
- Features: Eat-in Kitchen, Kitchen Island, Pantry, Counter Tops-Formica, Cabinets-Stained, Floors-Vinyl
- Level: Main
Living room
- Features: Ceiling Fan
- Level: Main
Heating
- Central
Cooling
- Central Air
Appliances
- Included: Free-Standing Range, Self Clean, Smooth Surface
- Laundry: Utility Room, Main Level
Features
- Flooring: Vinyl, Engineered Hardwood
- Basement: Crawl Space
- Has fireplace: No
Interior area
- Total structure area: 1,457
- Total interior livable area: 1,457 sqft
Property
Parking
- Total spaces: 2
- Parking features: Detached Carport
- Garage spaces: 2
- Carport spaces: 2
Features
- Stories: 1
- Patio & porch: Deck
- Exterior features: Dock
- Has view: Yes
- View description: Water
- Has water view: Yes
- Water view: Water
- Waterfront features: On Lake Murray, View-Cove
- Frontage length: 70
Lot
- Size: 0.28 Acres
- Features: On Water
Details
- Additional structures: Workshop
- Parcel number: 00302001006
Construction
Type & style
- Home type: MobileManufactured
- Architectural style: Ranch
- Property subtype: Manufactured Home
Materials
- Vinyl
Condition
- New construction: No
- Year built: 2008
Utilities & green energy
- Sewer: Septic Tank
- Water: Well
- Utilities for property: Electricity Connected
Community & HOA
Community
- Subdivision: LAKESIDE FOREST
HOA
- Has HOA: No
Location
- Region: Leesville
Financial & listing details
- Price per square foot: $329/sqft
- Tax assessed value: $500
- Annual tax amount: $13
- Date on market: 7/25/2026
- Listing agreement: Exclusive Right To Sell
- Road surface type: Gravel
Estimated market value
Not available
Estimated sales range
Not available
Not available
Price history
| Date | Event | Price |
|---|---|---|
| 8/27/2026 | Price change | $479,900-1.9%$329/sqft |
Source:  Consolidated MLS #639388 Report a problem Consolidated MLS #639388 Report a problem | ||
| 7/25/2026 | Listed for sale | $489,000$336/sqft |
Source: Consolidated MLS #639388 Report a problem | ||
Public tax history
| Year | Property taxes | Tax assessment |
|---|---|---|
| 2025 | $13 -4.5% | $30 |
| 2024 | $13 +0.6% | $30 |
| 2023 | $13 -0.2% | $30 |
| 2022 | $13 | $30 |
| 2021 | -- | $30 |
| 2019 | -- | $30 |
| 2018 | $13 +1.2% | $30 |
| 2017 | $13 +2.7% | $30 |
| 2016 | $13 +7.3% | $30 |
| 2015 | $12 | $30 |
| 2014 | $12 | $30 |
| 2013 | $12 | $30 |
| 2012 | -- | $30 |
| 2011 | -- | $30 |
| 2010 | -- | $30 |
| 2009 | -- | $30 |
| 2008 | -- | $30 |
| 2007 | -- | $30 |
| 2006 | -- | $30 |
| 2005 | -- | $30 |
| 2004 | -- | $30 |
| 2003 | -- | $30 |
| 2001 | -- | $30 +50% |
| 2000 | -- | $20 |
Find assessor info on the county website
Monthly payment
Climate risks
Neighborhood: 29070
Nearby schools
Schools provided by the listing agent
- Elementary: Batesburg-Leesville
- Middle: Batesburg-Leesville
- High: Batesburg-Leesville
- District: Lexington Three
Source: Consolidated MLS. This data may not be complete. We recommend contacting the local school district to confirm school assignments for this home.
Similar homes
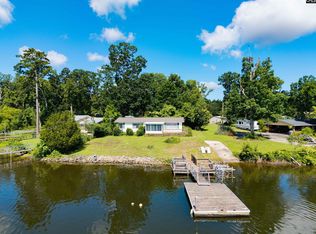
- $475,0002 bd2 ba1.2k sqft517 Hickory Cir, Leesville, SC 29070For Sale
 MLS ID #623544, Janet W Loper. Consolidated MLS
 - $550,0003 bd2 ba1.8k sqft329 Lakeshore Dr, Leesville, SC 29070For Sale
 MLS ID #640482, Wendell Arsi. Consolidated MLS
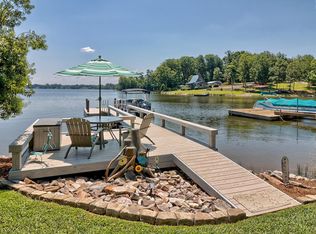
 - $455,0003 bd2 ba1.5k sqft181 Ann St, Leesville, SC 29070For Sale
 MLS ID #636568, Patrick O'Connor. Consolidated MLS
 - $597,0003 bd2 ba1.4k sqft162 Atlas Dr, Leesville, SC 29070For Sale
 MLS ID #644282, Carl Vollmer. Consolidated MLS
