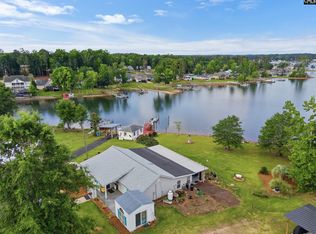
Welcome to 162 Atlas Dr, a charming 3 BED/1.5 BATH Lake Murray waterfront retreat in Leesville, situated on over a quarter acre lot in a peaceful cove with NO HOA. Step outside and enjoy MULIPLE outdoor living spaces, including a beautiful covered back porch with ceiling fans, deck, and patio with firepit—perfect for soaking in the peaceful surroundings. Inside, you will find open concept living overlooking the lake with rich hardwood floors and a cozy fireplace creating a warm and inviting atmosphere in the main living area. The well-appointed kitchen features granite countertops, a tiled backsplash, painted cabinetry, an island, eat-in space, breakfast bar, and pantry, making both everyday meals and entertaining a breeze. For the boating enthusiast, this property offers direct Lake Murray access with a private dock and boat ramp, making it easy to launch the boat, fish, swim, or spend the day on the water. The detached 16X 30 AIR CONDITIONED garage adds even more versatility and could easily serve as a workshop, hobby space, man cave, or storage for all your lake gear and toys. A 3 year HVAC and 5 year old roof also provide peace of mind. If you’ve been looking for a home where you can slow down, enjoy the water, and embrace the Lake Murray lifestyle, this one is ready to welcome you home. Schedule your private tour today! Disclaimer: CMLS has not reviewed and, therefore, does not endorse vendors who may appear in listings.
Pending
$597,000
162 Atlas Dr, Leesville, SC 29070
3beds
1,400sqft
Single Family Residence
Built in 1970
0.3 Acres Lot
$588,100 Zestimate®
$426/sqft
$-- HOA
What's special
Cozy fireplacePrivate dockBoat rampPatio with firepitPeaceful coveBreakfast barWell-appointed kitchen
- 22 days
- 1,299
- 150
Likely to sell faster than
Zillow last checked:
Listing updated:
Listed by:
Carl Vollmer,
Keller Williams Palmetto
Source: Consolidated MLS,MLS#: 644282
Facts & features
Interior
Bedrooms & bathrooms
- Bedrooms: 3
- Bathrooms: 2
- Full bathrooms: 1
- 1/2 bathrooms: 1
- Partial bathrooms: 1
- Main level bathrooms: 2
Primary bedroom
- Features: Bath-Private, Separate Shower, Bath-Shared, Ceiling Fan(s), Closet-Private, Floors-Hardwood
- Level: Main
Bedroom 2
- Features: Bath-Shared, Ceiling Fan(s), Closet-Private, Floors-Hardwood
Bedroom 3
- Features: Bath-Shared, Ceiling Fan(s), Closet-Private
Kitchen
- Features: Bar, Eat-in Kitchen, Floors-Hardwood, Kitchen Island, Pantry, Granite Counters, Backsplash-Tiled, Cabinets-Painted
Living room
- Features: Fireplace, Floors-Hardwood, Molding, Ceiling Fan
Heating
- Central
Cooling
- Central Air
Appliances
- Included: Free-Standing Range, Dishwasher
- Laundry: Heated Space
Features
- Ceiling Fan(s)
- Flooring: Hardwood, Tile, Carpet
- Basement: Crawl Space
- Attic: Attic Access
- Number of fireplaces: 1
Interior area
- Total structure area: 1,400
- Total interior livable area: 1,400 sqft
Property
Parking
- Total spaces: 1
- Parking features: Detached
- Garage spaces: 1
Features
- Stories: 1
- Patio & porch: Deck, Patio
- Exterior features: Boat Ramp, Dock, Lake Fed Irrigation
- Fencing: Partial
- Has view: Yes
- View description: Water
- Has water view: Yes
- Water view: Water
- Waterfront features: On Lake Murray, View-Cove, Waterfront Community
- Frontage length: 88
Lot
- Size: 0.3 Acres
- Features: On Water, Sprinkler
Details
- Additional structures: Workshop
- Parcel number: 2053802012
Construction
Type & style
- Home type: SingleFamily
- Architectural style: Bungalow
- Property subtype: Single Family Residence
Materials
- Fiber Cement-Hardy Plank
Condition
- New construction: No
- Year built: 1970
Utilities & green energy
- Sewer: Septic Tank
- Water: Public
- Utilities for property: Electricity Connected
Community & HOA
Community
- Features: Waterfront Community
- Security: Smoke Detector(s)
- Subdivision: NONE
HOA
- Has HOA: No
Location
- Region: Leesville
Financial & listing details
- Price per square foot: $426/sqft
- Tax assessed value: $474,800
- Annual tax amount: $3,912
- Date on market: 10/2/2026
- Listing agreement: Exclusive Right To Sell
- Road surface type: Paved
Estimated market value
$588,100
$559,000 - $618,000
$1,454/mo
Price history
| Date | Event | Price |
|---|---|---|
| 10/14/2026 | Pending sale | $597,000$426/sqft |
Source:  Consolidated MLS #644282 Report a problem | ||
| 10/2/2026 | Listed for sale | $597,000+15.9%$426/sqft |
Source: Consolidated MLS #644282 Report a problem | ||
| 6/5/2023 | Sold | $515,000-1.9%$368/sqft |
Source: Public Record Report a problem | ||
| 4/4/2023 | Contingent | $525,000$375/sqft |
Source: Consolidated MLS #558190 Report a problem | ||
| 3/14/2023 | Price change | $525,000-1.9%$375/sqft |
Source: Consolidated MLS #558190 Report a problem | ||
| 3/4/2023 | Listed for sale | $535,000+3.9%$382/sqft |
Source: Consolidated MLS #558190 Report a problem | ||
| 3/3/2023 | Listing removed | -- |
Source:  Aiken MLS #204580 Report a problem | ||
| 2/6/2023 | Price change | $515,000-3.7%$368/sqft |
Source: Aiken MLS #204580 Report a problem | ||
| 1/12/2023 | Listed for sale | $535,000-0.9%$382/sqft |
Source: Aiken MLS #204580 Report a problem | ||
| 1/3/2023 | Listing removed | -- |
Source: Owner Report a problem | ||
| 1/1/2023 | Price change | $540,000-1.8%$386/sqft |
Source: Owner Report a problem | ||
| 12/19/2022 | Listed for sale | $550,000+86.4%$393/sqft |
Source: Owner Report a problem | ||
| 8/6/2019 | Sold | $295,000$211/sqft |
Source: Public Record Report a problem | ||
Public tax history
| Year | Property taxes | Tax assessment |
|---|---|---|
| 2025 | $3,912 -4.9% | $18,990 |
| 2024 | $4,116 +96.1% | $18,990 +68.7% |
| 2023 | $2,098 +5% | $11,260 |
| 2022 | $1,999 +0.6% | $11,260 |
| 2021 | $1,986 | $11,260 +3% |
| 2020 | -- | $10,930 +7.4% |
| 2018 | $1,158 | $10,180 |
| 2017 | -- | $10,180 |
| 2016 | -- | $10,180 +1.7% |
| 2015 | -- | $10,010 |
| 2014 | -- | $10,010 |
| 2013 | -- | $10,010 |
| 2012 | -- | $10,010 |
| 2011 | -- | $10,010 +13.6% |
| 2010 | -- | $8,810 |
| 2008 | -- | $8,810 +11.4% |
| 2007 | -- | $7,910 +145.7% |
| 2005 | -- | $3,220 |
Find assessor info on the county website
Monthly payment
Est. payment
Payment breakdown
Explore the cost of this home by adjusting the details. Changes won't be saved.Climate risks
Neighborhood: 29070
Nearby schools
Schools provided by the listing agent
- Elementary: Hollywood
- Middle: Saluda-Cnty
- High: Saluda-Cnty
- District: Saluda County
Source: Consolidated MLS. This data may not be complete. We recommend contacting the local school district to confirm school assignments for this home.
Similar homes
- $599,8002 bd1 ba1.1k sqft113 C P Ave, Leesville, SC 29070For Sale
 MLS ID #637583, Scott Simon. Consolidated MLS
- $669,9003 bd2 ba1.6k sqft173 Blueback Dr, Leesville, SC 29070For Sale
 MLS ID #640224, Dawn Glass. Consolidated MLS
- $550,0003 bd2 ba1.8k sqft329 Lakeshore Dr, Leesville, SC 29070For Sale
 MLS ID #640482, Wendell Arsi. Consolidated MLS
- $775,0003 bd2 ba2k sqft1089 Lake Dr, Leesville, SC 29070For Sale
 MLS ID #634887, Tammy Stout. Consolidated MLS
