Welcome to this spacious one-level home situated on 2.76 acres just off Kennerly Road. This home is 3,295 square feet, this unique property provides plenty of room for comfortable everyday living, entertaining, and multi-generational needs.The main home features a welcoming living room with a vaulted ceiling, along with a Florida room complete with a gas fireplace. At the heart of the home is a large, open gathering area combining the kitchen, dining area, and den, highlighted by a cozy wood-burning stove. Between the main residence and the in-law suite, the home has 5 bedrooms, 4 bathrooms, 2 kitchens, and 2 dens. The private in-law suite has its own kitchen, den, bedroom, and bathroom, with access from the exterior front porch as well as into the main den area of the home. This flexible arrangement has wonderful possibilities for extended family, guests, or a private living space.Outdoor living is another great feature. Enjoy a 447-square-foot covered back porch and a 257-square-foot covered porch overlooking the spacious yard and natural wooded area, providing a peaceful place to relax and enjoy the surroundings. The property also includes a 110-square-foot shed with an additional 206 square feet of covered porch space. With a little imagination, it could become a garden shed, hobby space, workshop, or your own “she shed” or “he shed.” Built in 1984 and still occupied by its original owner, this home and its 2.76 acres are ready for a new family to make them their own. Come see the space, versatility, and peaceful setting this special property provides! Taxes show it is 6.07 acres, it was split and taxes have not updated the website. Disclaimer: CMLS has not reviewed and, therefore, does not endorse vendors who may appear in listings.
For sale
$413,000
2732 Kennerly Rd, Irmo, SC 29063
5beds
3,295sqft
Single Family Residence
Built in 1984
2.78 Acres Lot
$405,100 Zestimate®
$125/sqft
$-- HOA
What's special
Spacious one-level homeCozy wood-burning stove
- 29 days
- 1,569
- 161
Zillow last checked:
Listing updated:
Listed by:
Moricia Hare,
Coldwell Banker Realty
Source: Consolidated MLS,MLS#: 644318
Facts & features
Interior
Bedrooms & bathrooms
- Bedrooms: 5
- Bathrooms: 4
- Full bathrooms: 4
- Main level bathrooms: 4
Rooms
- Room types: Sun Room, In Law Suite, Other
Primary bedroom
- Features: Bath-Private, Separate Shower, Walk-In Closet(s), Whirlpool, Ceiling Fan(s)
- Level: Main
Bedroom 2
- Features: Separate Shower, Bath-Shared, Walk-In Closet(s), Ceiling Fan(s)
- Level: Main
Bedroom 3
- Features: Separate Shower, Bath-Shared, Ceiling Fan(s)
- Level: Main
Bedroom 4
- Features: Bath-Shared, Tub-Shower, Ceiling Fan(s)
- Level: Main
Bedroom 5
- Features: Bath-Private, Tub-Shower, Ceiling Fan(s)
- Level: Main
Great room
- Level: Main
Kitchen
- Features: Cabinets-Natural, Eat-in Kitchen, Tile Counters, Floors-Vinyl, Backsplash-Tiled, Second Kitchen
- Level: Main
Living room
- Features: Ceiling-Vaulted, Ceilings-High (over 9 Ft), Ceiling Fan
- Level: Main
Heating
- Central, Electric
Cooling
- Central Air
Appliances
- Included: Free-Standing Range, Dishwasher, Refrigerator, Microwave Above Stove
- Laundry: In Bathroom, Electric, Heated Space, Main Level
Features
- Ceiling Fan(s)
- Flooring: Engineered Hardwood, Vinyl, Carpet, Luxury Vinyl
- Basement: Crawl Space
- Attic: Attic Access
- Number of fireplaces: 2
- Fireplace features: Wood Burning Stove, Gas Log-Propane
Interior area
- Total structure area: 3,295
- Total interior livable area: 3,295 sqft
Property
Parking
- Parking features: Detached Carport
- Has carport: Yes
Features
- Stories: 1
- Exterior features: Gutters - Partial
- Fencing: None
Lot
- Size: 2.78 Acres
- Features: Horse OK
Details
- Additional structures: Shed(s), Workshop
- Parcel number: 043080110
- Horses can be raised: Yes
Construction
Type & style
- Home type: SingleFamily
- Architectural style: Traditional
- Property subtype: Single Family Residence
Materials
- Fiber Cement-Hardy Plank, Vinyl
- Foundation: Slab
Condition
- New construction: No
- Year built: 1984
Utilities & green energy
- Sewer: Septic Tank
- Water: Well
- Utilities for property: Cable Available, Electricity Connected
Community & HOA
Community
- Security: Smoke Detector(s)
- Subdivision: NONE
HOA
- Has HOA: Yes
Location
- Region: Irmo
Financial & listing details
- Price per square foot: $125/sqft
- Tax assessed value: $264,300
- Annual tax amount: $2,007
- Date on market: 10/3/2026
- Listing agreement: Exclusive Right To Sell
- Road surface type: Dirt, Paved
Estimated market value
$405,100
$385,000 - $425,000
$3,076/mo
Price history
| Date | Event | Price |
|---|---|---|
| 10/3/2026 | Listed for sale | $413,000$125/sqft |
Source:  Consolidated MLS #644318 Report a problem | ||
Public tax history
| Year | Property taxes | Tax assessment |
|---|---|---|
| 2022 | $2,007 -0.8% | $10,780 +1.7% |
| 2021 | $2,022 -4% | $10,600 |
| 2020 | $2,106 +0.5% | $10,600 |
| 2019 | $2,097 +41.8% | $10,600 +14.8% |
| 2018 | $1,479 | $9,230 |
| 2017 | $1,479 +2.5% | $9,230 |
| 2016 | $1,442 +0.5% | $9,230 |
| 2015 | $1,435 +9.6% | -- |
| 2014 | $1,309 +0.2% | $214,300 +2400.6% |
| 2013 | $1,306 | $8,570 -23.8% |
| 2012 | -- | $11,250 +1.1% |
| 2011 | -- | $11,130 |
| 2010 | -- | $11,130 |
| 2009 | -- | $11,130 +15% |
| 2008 | -- | $9,680 |
| 2007 | -- | $9,680 |
| 2006 | -- | $9,680 +4.8% |
| 2005 | -- | $9,240 +20.5% |
| 2004 | -- | $7,670 +6.4% |
| 2003 | -- | $7,210 |
| 2002 | -- | $7,210 |
| 2000 | -- | $7,210 |
Find assessor info on the county website
Monthly payment
Est. payment
Payment breakdown
Explore the cost of this home by adjusting the details. Changes won't be saved.Climate risks
Neighborhood: 29063
Nearby schools
Schools provided by the listing agent
- Elementary: Oak Pointe
- Middle: Dutch Fork
- High: Dutch Fork
- District: Lexington/Richland Five
Source: Consolidated MLS. This data may not be complete. We recommend contacting the local school district to confirm school assignments for this home.

Similar homes
- $290,0004 bd3 ba1.9k sqft206 Glen Rose Cir, Irmo, SC 29063For Sale
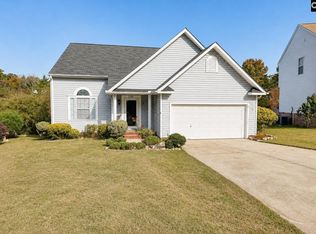 MLS ID #646001, Alesia Paul. Consolidated MLS
- $339,9004 bd3 ba2k sqft300 High Bluff Ln, Irmo, SC 29063For Sale
 MLS ID #642334, Mike Matulis. Consolidated MLS
- $399,0005 bd3 ba2.6k sqft1538 Fulmer Rd, Blythewood, SC 29016For Sale
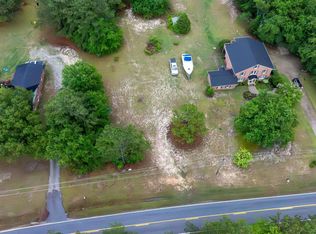 MLS ID #645484, Karen Yip. Consolidated MLS
- $335,0004 bd3 ba2.1k sqft615 Staffwood Dr, Irmo, SC 29063For Sale
 MLS ID #637975, Marcy M Glover. Consolidated MLS
