This beautifull home has its own boat slip in the desirable Lake Murray neigborhood of Night Harbor. Enjoy hardwood floors throughout the main living areas, plantation shutters, and brand new carpet just installed in room over garage. Seller has also completed minor inspection repairs. This beautifully updated home features marble kitchen counter tops, updated appliances, custom island, eat in breakfast area, formal dining room and great room with fireplace. Private screen porch and deck overlook large back yard. Neighborhood amenities include a community clubhouse, recreation area including tennis courts, gazebo, marina and boat ramp. . Disclaimer: CMLS has not reviewed and, therefore, does not endorse vendors who may appear in listings.
For sale
$500,000
343 Night Harbor Dr, Chapin, SC 29036
3beds
2,371sqft
Single Family Residence
Built in 1991
0.32 Acres Lot
$486,400 Zestimate®
$211/sqft
$49/mo HOA
What's special
Plantation shuttersCustom islandUpdated appliancesGreat room with fireplaceMarble kitchen countertopsFormal dining room
- 311 days
- 335
- 38
Zillow last checked:
Listing updated:
Listed by:
Pam Lawson Phone:803-920-0699,
Home Advantage Realty
Source: Consolidated MLS,MLS#: 623480
Facts & features
Interior
Bedrooms & bathrooms
- Bedrooms: 3
- Bathrooms: 3
- Full bathrooms: 3
- Main level bathrooms: 1
Rooms
- Room types: Bonus Room
Primary bedroom
- Features: Double Vanity, Bath-Private, Separate Shower, Walk-In Closet(s), Whirlpool, Floors-Hardwood
- Level: Second
Bedroom 2
- Features: Ceiling Fan(s), Closet-Private, Floors-Hardwood
- Level: Second
Bedroom 3
- Features: Ceiling Fan(s), Closet-Private, Floors-Hardwood
- Level: Second
Dining room
- Features: Floors-Hardwood, Molding
- Level: Main
Great room
- Level: Main
Kitchen
- Features: Eat-in Kitchen, Floors-Hardwood, Kitchen Island, Pantry, Backsplash-Tiled, Cabinets-Painted, Countertops-Marble
- Level: Main
Heating
- Gas 1st Lvl, Gas 2nd Lvl
Cooling
- Heat Pump 1st Lvl, Heat Pump 2nd Lvl, Wall Unit(s)
Appliances
- Included: Free-Standing Range, Gas Range, Self Clean, Dishwasher, Disposal, Refrigerator, Microwave Built In, Gas Water Heater
- Laundry: Heated Space, Main Level
Features
- Ceiling Fan(s)
- Flooring: Hardwood
- Basement: Crawl Space
- Attic: Storage,Pull Down Stairs
- Number of fireplaces: 1
- Fireplace features: Gas Log-Natural
Interior area
- Total structure area: 2,371
- Total interior livable area: 2,371 sqft
Video & virtual tour
Property
Parking
- Total spaces: 2
- Parking features: Garage - Attached
- Attached garage spaces: 2
Features
- Stories: 2
- Patio & porch: Deck
- Exterior features: Deeded Boat Slip
- Waterfront features: Waterfront Community
Lot
- Size: 0.32 Acres
Details
- Additional structures: Tennis Court(s)
- Parcel number: 00153502015
Construction
Type & style
- Home type: SingleFamily
- Architectural style: Traditional
- Property subtype: Single Family Residence
Materials
- Vinyl
Condition
- New construction: No
- Year built: 1991
Utilities & green energy
- Sewer: Lett System, Public Sewer
- Water: Public
- Utilities for property: Electricity Connected
Community & HOA
Community
- Features: Waterfront Community
- Security: Smoke Detector(s)
- Subdivision: NIGHT HARBOR
HOA
- Has HOA: Yes
- Services included: Clubhouse, Common Area Maintenance, Playground, Tennis Courts, Community Boat Ramp
- HOA fee: $585 annually
Location
- Region: Chapin
Financial & listing details
- Price per square foot: $211/sqft
- Tax assessed value: $423,981
- Annual tax amount: $1,680
- Date on market: 12/18/2025
- Listing agreement: Exclusive Right To Sell
- Road surface type: Paved
Estimated market value
$486,400
$462,000 - $511,000
$2,539/mo
Price history
| Date | Event | Price |
|---|---|---|
| 6/2/2026 | Price change | $500,000-2%$211/sqft |
Source:  Consolidated MLS #623480 Report a problem Consolidated MLS #623480 Report a problem | ||
| 4/27/2026 | Listed for sale | $510,000$215/sqft |
Source: Consolidated MLS #623480 Report a problem | ||
| 4/22/2026 | Pending sale | $510,000$215/sqft |
Source: Consolidated MLS #623480 Report a problem | ||
| 4/7/2026 | Contingent | $510,000$215/sqft |
Source: Consolidated MLS #623480 Report a problem | ||
| 4/2/2026 | Price change | $510,000-1.9%$215/sqft |
Source: Consolidated MLS #623480 Report a problem | ||
| 3/26/2026 | Price change | $520,000-1%$219/sqft |
Source: Consolidated MLS #623480 Report a problem | ||
| 12/18/2025 | Listed for sale | $525,000+105.9%$221/sqft |
Source: Consolidated MLS #623480 Report a problem | ||
| 9/8/2020 | Sold | $255,000-1.9%$108/sqft |
Source: Public Record Report a problem | ||
| 7/29/2020 | Listed for sale | $260,000-1%$110/sqft |
Source: Douglas & Cannon Real Est LLC #491397 Report a problem | ||
| 6/13/2020 | Listing removed | $262,500$111/sqft |
Source: Douglas & Cannon Real Est LLC #491397 Report a problem | ||
| 3/25/2020 | Listed for sale | $262,500$111/sqft |
Source: Douglas & Cannon Real Est LLC #491397 Report a problem | ||
Public tax history
| Year | Property taxes | Tax assessment |
|---|---|---|
| 2025 | $1,680 +7.7% | $11,730 +15% |
| 2024 | $1,561 +0.9% | $10,200 |
| 2023 | $1,547 -1.7% | $10,200 |
| 2022 | $1,575 | $10,200 |
| 2021 | -- | $10,200 +11.5% |
| 2019 | -- | $9,149 |
| 2018 | $1,505 +13.6% | $9,149 |
| 2017 | $1,325 +2.6% | $9,149 +0% |
| 2016 | $1,291 -2.4% | $9,148 |
| 2015 | $1,323 | $9,148 -2.9% |
| 2014 | $1,323 -2.5% | $9,420 |
| 2013 | $1,357 | $9,420 |
| 2012 | -- | $9,420 |
| 2011 | -- | $9,420 |
| 2010 | -- | $9,420 +8.9% |
| 2009 | -- | $8,650 |
| 2008 | -- | $8,650 |
| 2007 | -- | $8,650 |
| 2006 | -- | $8,650 |
| 2005 | -- | $8,650 +41.6% |
| 2004 | -- | $6,110 |
| 2003 | -- | $6,110 |
| 2001 | -- | $6,110 +14.4% |
| 2000 | -- | $5,340 |
Find assessor info on the county website
Monthly payment
Est. payment
Payment breakdown
Explore the cost of this home by adjusting the details. Changes won't be saved.Climate risks
Neighborhood: 29036
Nearby schools
Schools provided by the listing agent
- Elementary: Piney Woods Elementary
- Middle: Chapin
- High: Chapin
- District: Lexington/Richland Five
Source: Consolidated MLS. This data may not be complete. We recommend contacting the local school district to confirm school assignments for this home.


Similar homes
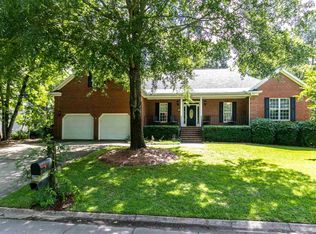
- $559,9004 bd3 ba2.5k sqft445 Lakemont Dr, Chapin, SC 29036For Sale
 MLS ID #639965, Alfonso Flores. Consolidated MLS
 - $745,0004 bd3 ba3k sqft308 Night Harbor Dr, Chapin, SC 29036For Sale
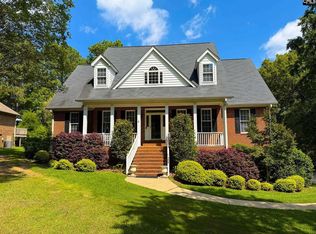 MLS ID #643422, Eric S Feuerstein. Consolidated MLS
 - $570,0003 bd2 ba2.1k sqft972 Indian Fork Rd, Chapin, SC 29036For Sale
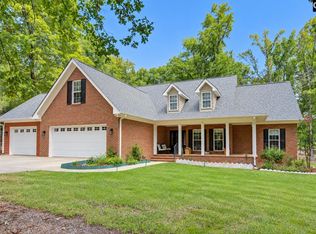 MLS ID #642577, Brad Borden. Consolidated MLS
 - $607,0004 bd4 ba2.9k sqft413 Oxenbridge Way, Chapin, SC 29036For Sale
 MLS ID #642544, Treye Bird. Consolidated MLS
