Custom Built home on 2.01 near Lake Murray and Lexington. This is a one-owner home. Well maintained. Heavy molding through out. HVAC 2026 Roof shingles replaced in 2019. Tankless water heater. Spacious kitchen with eat-in area, bar, tiled backsplash and granite countertops. Nook and large pantry. Tray ceiling in owners suite with heavy crown molding and recessed lighting. With access to your deck from master bedroom you can sit on your deck and watch the stars at night. Master bath features Double Vanity, Separate Shower, and Whirpool. 3 spacous bedrooms in this split floor plan. 4th bedroom has a french door to screen porch for easy access. Jack and Jil bath which is great for a guest room. Detached 2 car garage and 10 x 24 Storage shed or could be used for workshop. Mudroom is very spacious with plenty room for shelving. Beautiful back yard with fire pit and swing that makes into a futon.On a cul-de-sac for privacy. If you are looking for a custom built home on acreage that has been maintained and well loved look no further. Disclaimer: CMLS has not reviewed and, therefore, does not endorse vendors who may appear in listings.
For sale
$555,000
138 Erica Ct, Lexington, SC 29072
4beds
2,282sqft
Single Family Residence
Built in 1994
2.01 Acres Lot
$441,300 Zestimate®
$243/sqft
$-- HOA
What's special
Tankless water heaterLarge pantryScreen porchRecessed lightingHeavy molding throughoutHeavy crown moldingGranite countertops
- 23 days
- 2,216
- 121
Likely to sell faster than
Zillow last checked:
Listing updated:
Listed by:
Darlene R Anderson Phone:803-730-5800,
Experienced Real Est Group LLC
Source: Consolidated MLS,MLS#: 644771
Facts & features
Interior
Bedrooms & bathrooms
- Bedrooms: 4
- Bathrooms: 2
- Full bathrooms: 2
- Main level bathrooms: 2
Primary bedroom
- Features: Balcony-Deck, Double Vanity, Bath-Private, Separate Shower, Walk-In Closet(s), Whirlpool, Tray Ceiling(s), Ceiling Fan(s)
- Level: Main
Bedroom 2
- Features: Ceiling Fan(s), Closet-Private
- Level: Main
Bedroom 3
- Features: Ceiling Fan(s), Closet-Private
- Level: Main
Bedroom 4
- Features: French Doors, Tub-Shower, Ceiling Fan(s), Closet-Private
- Level: Main
Dining room
- Features: French Doors, Molding, Floors-Laminate
- Level: Main
Kitchen
- Features: Bar, Eat-in Kitchen, Nook, Pantry, Granite Counters, Backsplash-Tiled, Cabinets-Painted
- Level: Main
Living room
- Level: Main
Heating
- Heat Pump 1st Lvl
Cooling
- Central Air
Appliances
- Included: Convection Oven, Free-Standing Range, Self Clean, Smooth Surface, Dishwasher, Disposal, Refrigerator, Microwave Above Stove, Stove Exhaust Vented Exte, Tankless Water Heater
- Laundry: Heated Space, Mud Room, Main Level
Features
- Ceiling Fan(s), Built-in Features
- Flooring: Laminate, Other, Carpet
- Doors: Storm Door(s)
- Windows: Storm Window(s)
- Has basement: No
- Attic: Pull Down Stairs
- Has fireplace: No
Interior area
- Total structure area: 2,282
- Total interior livable area: 2,282 sqft
Video & virtual tour
Property
Parking
- Total spaces: 3
- Parking features: Detached
- Garage spaces: 2
Features
- Stories: 1
- Patio & porch: Deck
- Exterior features: Gutters - Partial
- Fencing: Rear Only-Chain Link
Lot
- Size: 2.01 Acres
- Features: Cul-De-Sac
Details
- Additional structures: Shed(s), Workshop
- Parcel number: 00322801005
Construction
Type & style
- Home type: SingleFamily
- Architectural style: Ranch
- Property subtype: Single Family Residence
Materials
- Brick-Partial-AbvFound, Vinyl
- Foundation: Slab
Condition
- New construction: No
- Year built: 1994
Utilities & green energy
- Sewer: Septic Tank
- Water: Well
- Utilities for property: Cable Connected, Electricity Connected
Community & HOA
Community
- Security: Smoke Detector(s)
- Subdivision: FOX TRAIL
HOA
- Has HOA: No
Location
- Region: Lexington
Financial & listing details
- Price per square foot: $243/sqft
- Tax assessed value: $301,771
- Annual tax amount: $1,016
- Date on market: 10/9/2026
- Listing agreement: Exclusive Right To Sell
- Road surface type: Paved
Estimated market value
$441,300
$397,000 - $485,000
$2,131/mo
Price history
| Date | Event | Price |
|---|---|---|
| 10/10/2026 | Listed for sale | $555,000+2120%$243/sqft |
Source:  Consolidated MLS #644771 Report a problem | ||
| 3/1/1994 | Sold | $25,000$11/sqft |
Source: Agent Provided Report a problem | ||
Public tax history
| Year | Property taxes | Tax assessment |
|---|---|---|
| 2025 | $1,016 +16.2% | $9,990 +15% |
| 2024 | $875 -29.6% | $8,686 |
| 2023 | $1,243 -4% | $8,686 |
| 2022 | $1,294 | $8,686 |
| 2021 | -- | $8,686 +4.2% |
| 2019 | -- | $8,338 |
| 2018 | $1,297 +1.9% | $8,338 |
| 2017 | $1,273 +3.1% | $8,338 |
| 2016 | $1,234 +0.9% | $8,338 |
| 2015 | $1,223 | $8,338 -7.4% |
| 2014 | $1,223 -3.1% | $9,003 +0% |
| 2013 | $1,262 | $9,000 |
| 2012 | -- | $9,000 |
| 2011 | -- | $9,000 |
| 2010 | -- | $9,000 +14.9% |
| 2009 | -- | $7,830 |
| 2008 | -- | $7,830 |
| 2007 | -- | $7,830 |
| 2006 | -- | $7,830 |
| 2005 | -- | $7,830 +39.3% |
| 2004 | -- | $5,620 |
| 2003 | -- | $5,620 |
| 2001 | -- | $5,620 +15.4% |
| 2000 | -- | $4,870 |
Find assessor info on the county website
Monthly payment
Est. payment
Payment breakdown
Explore the cost of this home by adjusting the details. Changes won't be saved.Climate risks
Neighborhood: 29072
Nearby schools
Schools provided by the listing agent
- Elementary: Rocky Creek
- Middle: Beechwood Middle School
- High: Lexington
- District: Lexington One
Source: Consolidated MLS. This data may not be complete. We recommend contacting the local school district to confirm school assignments for this home.

Similar homes
- $598,5004 bd4 ba2.5k sqft111 Hillyrock Rd, Lexington, SC 29072For Sale By Owner

- $595,0004 bd3 ba2.7k sqft365 Oak Haven Dr, Lexington, SC 29072For Sale
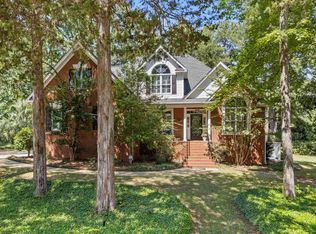 MLS ID #643059, Tracy Vanconant. Consolidated MLS
- $685,0003 bd3 ba2.5k sqft715 Smith Pond Rd, Lexington, SC 29072For Sale
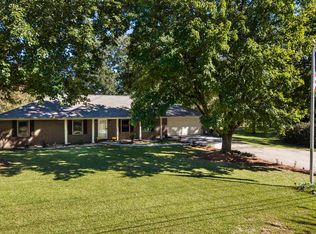 MLS ID #645535, Jill Calderone. Consolidated MLS
- $419,0004 bd3 ba2.5k sqft108 Caprice Ct, Lexington, SC 29072For Sale
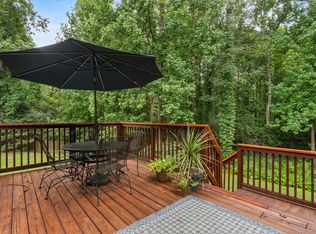 MLS ID #641895, Laura N Reid. Consolidated MLS
