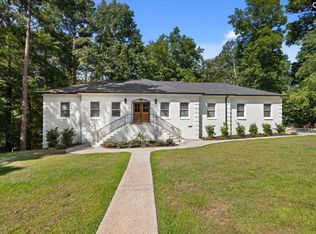
Welcome home to this truly unique property, where space, versatility, and opportunity come together! Featuring two residences, a horse barn with pastures, and an additional graded homesite, this property offers the flexibility to create the lifestyle you've been looking for.The main home has been beautifully refreshed with all new flooring, fresh interior and exterior paint, and a completely renovated kitchen, creating a bright, updated feel while maintaining the warmth and character of the home.For horse lovers, the property is already equipped with a dedicated barn and pastures, with plenty of acreage to enjoy. Whether you dream of keeping horses, creating your own mini farm, enjoying peaceful country living, or simply having more privacy and room to spread out, this property offers the space to make it happen.Adding even more versatility is a second manufactured home located at 681 Pleasant View Dr. At only approximately three years old, this newer residence is a tremendous addition to the property and offers a variety of possibilities, including space for extended family, guests, or other uses to fit the new owner's needs.And the possibilities don't stop there! An additional graded lot offers potential for another homesite or manufactured home, providing even more flexibility for the future.Two residences, over 7 acres, a horse barn, pastures, and an additional prepared homesite all together on one remarkable property. Not to mention being extremely close to schools and shopping. Opportunities with this much space and versatility are hard to find. Come experience the peaceful setting, imagine the possibilities, and see what makes this property so special. Schedule your private showing today! Disclaimer: CMLS has not reviewed and, therefore, does not endorse vendors who may appear in listings.
For sale
$649,900
679 Pleasant View Dr, Lexington, SC 29073
6beds
3,269sqft
Single Family Residence
Built in 1978
7.33 Acres Lot
$625,400 Zestimate®
$199/sqft
$-- HOA
What's special
Horse barn with pasturesBright updated feelAdditional graded homesiteCompletely renovated kitchen
- 33 days
- 1,359
- 114
Zillow last checked:
Listing updated:
Listed by:
Christopher P Smith,
Century 21 803 Realty
Source: Consolidated MLS,MLS#: 642584
Facts & features
Interior
Bedrooms & bathrooms
- Bedrooms: 6
- Bathrooms: 4
- Full bathrooms: 4
- Main level bathrooms: 4
Primary bedroom
- Level: Main
Heating
- Central
Cooling
- Central Air
Features
- Basement: Crawl Space
- Number of fireplaces: 1
Interior area
- Total structure area: 3,269
- Total interior livable area: 3,269 sqft
Property
Parking
- Total spaces: 6
- Parking features: Garage - Attached
- Attached garage spaces: 2
Features
- Stories: 1
Lot
- Size: 7.33 Acres
- Dimensions: 319295
Details
- Parcel number: 00870001003
Construction
Type & style
- Home type: SingleFamily
- Architectural style: Traditional
- Property subtype: Single Family Residence
Materials
- Brick-All Sides-AbvFound
Condition
- New construction: No
- Year built: 1978
Utilities & green energy
- Sewer: Septic Tank
- Water: Well
- Utilities for property: Electricity Connected
Community & HOA
Community
- Subdivision: NONE
HOA
- Has HOA: No
Location
- Region: Lexington
Financial & listing details
- Price per square foot: $199/sqft
- Tax assessed value: $367,800
- Annual tax amount: $2,327
- Date on market: 9/8/2026
- Listing agreement: Exclusive Right To Sell
- Road surface type: Paved
Estimated market value
$625,400
$594,000 - $657,000
$1,708/mo
Price history
| Date | Event | Price |
|---|---|---|
| 9/8/2026 | Listed for sale | $649,900+78.1%$199/sqft |
Source:  Consolidated MLS #642584 Report a problem Consolidated MLS #642584 Report a problem | ||
| 12/13/2023 | Sold | $365,000-2.7%$112/sqft |
Source: Public Record Report a problem | ||
| 11/12/2023 | Pending sale | $375,000$115/sqft |
Source: Consolidated MLS #567865 Report a problem | ||
| 11/6/2023 | Price change | $375,000-2.6%$115/sqft |
Source: Consolidated MLS #567865 Report a problem | ||
| 11/1/2023 | Price change | $385,000-1.3%$118/sqft |
Source: Consolidated MLS #567865 Report a problem | ||
| 10/25/2023 | Price change | $390,000-1.3%$119/sqft |
Source: Consolidated MLS #567865 Report a problem | ||
| 10/20/2023 | Pending sale | $395,000$121/sqft |
Source: Consolidated MLS #567865 Report a problem | ||
| 10/15/2023 | Price change | $395,000-1.3%$121/sqft |
Source: Consolidated MLS #567865 Report a problem | ||
| 10/9/2023 | Price change | $400,000-2.4%$122/sqft |
Source: Consolidated MLS #567865 Report a problem | ||
| 10/4/2023 | Price change | $410,000-1.2%$125/sqft |
Source: Consolidated MLS #567865 Report a problem | ||
| 9/26/2023 | Price change | $415,000-1.2%$127/sqft |
Source: Consolidated MLS #567865 Report a problem | ||
| 9/22/2023 | Price change | $420,000-0.6%$128/sqft |
Source: Consolidated MLS #567865 Report a problem | ||
| 9/15/2023 | Price change | $422,500-0.1%$129/sqft |
Source: Consolidated MLS #567865 Report a problem | ||
| 9/8/2023 | Price change | $423,000-0.5%$129/sqft |
Source: Consolidated MLS #567865 Report a problem | ||
| 9/3/2023 | Price change | $425,000-1.8%$130/sqft |
Source: Consolidated MLS #567865 Report a problem | ||
| 8/29/2023 | Price change | $433,000-0.5%$132/sqft |
Source: Consolidated MLS #567865 Report a problem | ||
| 8/17/2023 | Price change | $435,000-3.3%$133/sqft |
Source: Consolidated MLS #567865 Report a problem | ||
| 8/12/2023 | Price change | $450,000-5.3%$138/sqft |
Source: Consolidated MLS #567865 Report a problem | ||
| 8/4/2023 | Listed for sale | $474,999+75.9%$145/sqft |
Source: Consolidated MLS #567865 Report a problem | ||
| 8/20/2021 | Sold | $270,000$83/sqft |
Source: Public Record Report a problem | ||
Public tax history
| Year | Property taxes | Tax assessment |
|---|---|---|
| 2025 | $2,327 -74.7% | $11,937 +4.5% |
| 2024 | $9,187 +691.5% | $11,425 +35.6% |
| 2023 | $1,161 -3.3% | $8,426 |
| 2022 | $1,200 +489.9% | $8,426 |
| 2021 | $203 | $8,426 +96.1% |
| 2019 | -- | $4,296 |
| 2018 | $226 -3.6% | $4,296 |
| 2017 | $234 +8.9% | $4,296 +0% |
| 2016 | $215 -6.9% | $4,295 |
| 2015 | $231 | $4,295 +0.8% |
| 2014 | $231 +80.1% | $4,260 |
| 2013 | $128 | $4,260 |
| 2012 | -- | $4,260 |
| 2011 | -- | $4,260 |
| 2010 | -- | $4,260 +18% |
| 2009 | -- | $3,610 |
| 2008 | -- | $3,610 |
| 2007 | -- | $3,610 |
| 2006 | -- | $3,610 |
| 2005 | -- | $3,610 -8.4% |
| 2004 | -- | $3,940 |
| 2003 | -- | $3,940 |
| 2001 | -- | $3,940 +30% |
| 2000 | -- | $3,030 |
Find assessor info on the county website
Monthly payment
Est. payment
Payment breakdown
Explore the cost of this home by adjusting the details. Changes won't be saved.Climate risks
Neighborhood: Edmund
Nearby schools
Schools provided by the listing agent
- Elementary: Congaree
- Middle: Fulmer
- High: Airport
- District: Lexington Two
Source: Consolidated MLS. This data may not be complete. We recommend contacting the local school district to confirm school assignments for this home.

Similar homes
- $645,0004 bd3 ba2.5k sqft413 Wise Ferry Rd, Lexington, SC 29072For Sale
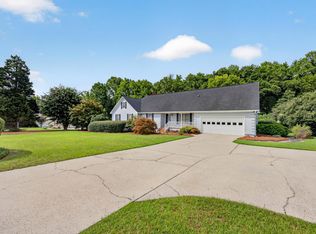 MLS ID #639724, Moricia Hare. Consolidated MLS
 - $539,9004 bd4 ba3.5k sqft1802 Pine St, West Columbia, SC 29170For Sale
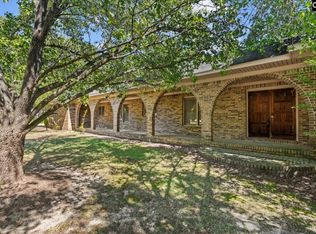 MLS ID #644169, Steve Kozlowski. Consolidated MLS
 - $434,0005 bd3 ba2.2k sqft3405 Emanuel Church Rd, Lexington, SC 29073For Sale
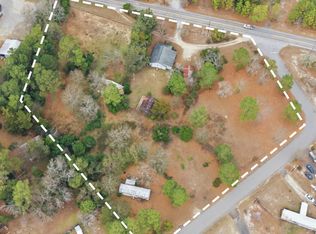 MLS ID #624696, Pam Clamp. Consolidated MLS
 - $719,9005 bd4 ba3.5k sqft108 Scotland Ct, Lexington, SC 29072For Sale
 MLS ID #640836, Steve Kozlowski. Consolidated MLS
