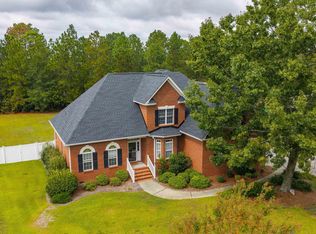
Don’t miss this rare opportunity to own an updated brick ranch home situated on approximately 12 acres in Lexington with convenient access to Interstate 20! This well-maintained 3-bedroom, 2-full-bath home has been thoughtfully updated throughout, including the kitchen and bathrooms, while still offering the character and durability buyers love in a home of this style. The kitchen features a beautiful shiplap ceiling with recessed lighting and butcher block countertops with updated finishes, while the living room provides a cozy wood-burning stove and a comfortable gathering space. The bedrooms are spacious and have plenty of closet space and each features updated ceiling fan/light fixtures. Two of the bedrooms share an updated full bathroom with each room having access to a linen closet for added convenience. A staircase from the living room leads to approximately 950 square feet of additional unfinished space, offering tremendous storage capacity and the potential for future expansion of additional rooms or flex space. Numerous electrical and plumbing updates have been completed, along with an updated electrical panel and newer windows. A long-lasting metal roof adds additional peace of mind. One of the home’s standout features is the large screened-in back porch, providing a wonderful place to relax, entertain, or simply enjoy the peaceful surroundings while overlooking the expansive property and workshop. The conveniently located laundry room has direct access from the back porch and offers flexibility to function as a mudroom or utility room. The property also offers exceptional storage and workspace options. A large 30x30 workshop with electricity provides plenty of room for projects, hobbies, equipment, additional storage or the perfect space for the car enthusiast. There is also abundant space for tractors, lawn equipment, recreational vehicles, and other outdoor necessities. With acres of land, there is plenty of room to enjoy the outdoors, create a homestead, store equipment, pursue hobbies, or simply have the privacy that is becoming difficult to find. Don't miss out on this one! Schedule your showing today! Disclaimer: CMLS has not reviewed and, the
For sale
$570,000
625 Pleasant View Dr, Lexington, SC 29073
3beds
1,760sqft
Single Family Residence
Built in 1977
12.04 Acres Lot
$551,000 Zestimate®
$324/sqft
$-- HOA
What's special
Updated brick ranch homeLong-lasting metal roofNewer windowsCozy wood-burning stoveLarge screened-in back porchComfortable gathering space
- 20 days
- 1,716
- 209
Likely to sell faster than
Zillow last checked:
Listing updated:
Listed by:
Ashley McKee,
Coldwell Banker Realty
Source: Consolidated MLS,MLS#: 643452
Facts & features
Interior
Bedrooms & bathrooms
- Bedrooms: 3
- Bathrooms: 2
- Full bathrooms: 2
- Main level bathrooms: 2
Rooms
- Room types: Bonus-Unfinished, Workshop
Primary bedroom
- Features: Bath-Private, Separate Shower, Ceilings-Box, Ceiling Fan(s), Closet-Private, Floors-Hardwood
- Level: Main
Bedroom 2
- Features: Bath-Shared, Tub-Shower, Ceilings-Box, Ceiling Fan(s), Closet-Private, Floors-Hardwood
- Level: Main
Bedroom 3
- Features: Bath-Shared, Tub-Shower, Ceilings-Box, Ceiling Fan(s), Closet-Private, Floors-Hardwood
- Level: Main
Dining room
- Features: Floors-Hardwood, Ceilings-Box
Kitchen
- Features: Eat-in Kitchen, Pantry, Counter Tops - Other, Backsplash-Tiled, Cabinets-Painted, Recessed Lighting
Living room
- Features: Floors-Hardwood, Ceilings-Box, Fireplace, Molding
Heating
- Central, Electric
Cooling
- Central Air
Appliances
- Included: Free-Standing Range, Smooth Surface, Dishwasher, Dryer, Refrigerator, Washer, Microwave Above Stove
- Laundry: Electric, Heated Space, In Kitchen, Mud Room, Utility Room
Features
- Flooring: Hardwood, Luxury Vinyl, Tile
- Basement: Crawl Space
- Number of fireplaces: 1
Interior area
- Total structure area: 1,760
- Total interior livable area: 1,760 sqft
Property
Parking
- Total spaces: 2
- Parking features: Garage - Attached
- Attached garage spaces: 2
Features
- Patio & porch: Patio
- Fencing: Chain Link
Lot
- Size: 12.04 Acres
Details
- Additional structures: Shed(s), Workshop
- Parcel number: 00870001001
Construction
Type & style
- Home type: SingleFamily
- Architectural style: Ranch,Traditional
- Property subtype: Single Family Residence
Materials
- Brick-All Sides-AbvFound, Vinyl
Condition
- New construction: No
- Year built: 1977
Utilities & green energy
- Sewer: Septic Tank
- Water: Well
- Utilities for property: Electricity Connected
Community & HOA
Community
- Subdivision: NONE
HOA
- Has HOA: No
Location
- Region: Lexington
Financial & listing details
- Price per square foot: $324/sqft
- Tax assessed value: $409,018
- Annual tax amount: $1,660
- Date on market: 9/21/2026
- Listing agreement: Exclusive Right To Sell
- Road surface type: Paved
Estimated market value
$551,000
$523,000 - $579,000
$1,775/mo
Price history
| Date | Event | Price |
|---|---|---|
| 9/21/2026 | Listed for sale | $570,000+44.7%$324/sqft |
Source:  Consolidated MLS #643452 Report a problem Consolidated MLS #643452 Report a problem | ||
| 4/28/2023 | Sold | $394,000-10.5%$224/sqft |
Source: Public Record Report a problem | ||
| 4/6/2023 | Listed for sale | $440,000+39.7%$250/sqft |
Source: Consolidated MLS #555362 Report a problem | ||
| 1/18/2023 | Listing removed | -- |
Source: Consolidated MLS #555362 Report a problem | ||
| 1/13/2023 | Listed for sale | $315,000-27.6%$179/sqft |
Source: Consolidated MLS #555362 Report a problem | ||
| 11/21/2022 | Listing removed | -- |
Source: Consolidated MLS #549561 Report a problem | ||
| 11/1/2022 | Price change | $435,000-3.1%$247/sqft |
Source: Consolidated MLS #549561 Report a problem | ||
| 9/26/2022 | Price change | $449,000-3.4%$255/sqft |
Source: Consolidated MLS #549561 Report a problem | ||
| 9/16/2022 | Listed for sale | $465,000$264/sqft |
Source: Consolidated MLS #549561 Report a problem | ||
Public tax history
| Year | Property taxes | Tax assessment |
|---|---|---|
| 2025 | $1,660 +18.9% | $12,437 +27.1% |
| 2024 | $1,396 +131.3% | $9,788 +125.9% |
| 2023 | $604 -71.1% | $4,333 -33.1% |
| 2022 | $2,090 +859.4% | $6,475 |
| 2021 | $218 | $6,475 +53.8% |
| 2019 | -- | $4,211 +0.9% |
| 2018 | $214 -1.1% | $4,172 |
| 2017 | $217 +9.3% | $4,172 +0% |
| 2016 | $198 -7.2% | $4,170 +0.1% |
| 2015 | $214 | $4,166 -4.6% |
| 2014 | $214 +51.8% | $4,369 0% |
| 2013 | $141 | $4,370 |
| 2012 | -- | $4,370 |
| 2011 | -- | $4,370 |
| 2010 | -- | $4,370 +19.4% |
| 2009 | -- | $3,660 |
| 2008 | -- | $3,660 |
| 2007 | -- | $3,660 |
| 2006 | -- | $3,660 |
| 2005 | -- | $3,660 +8.3% |
| 2004 | -- | $3,380 |
| 2003 | -- | $3,380 +0.6% |
| 2001 | -- | $3,360 +12% |
| 2000 | -- | $3,000 |
Find assessor info on the county website
Monthly payment
Est. payment
Payment breakdown
Explore the cost of this home by adjusting the details. Changes won't be saved.Climate risks
Neighborhood: Edmund
Nearby schools
Schools provided by the listing agent
- Elementary: Congaree
- Middle: Fulmer
- High: Airport
- District: Lexington Two
Source: Consolidated MLS. This data may not be complete. We recommend contacting the local school district to confirm school assignments for this home.
Similar homes
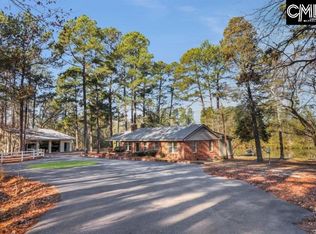
- $649,0003 bd2 ba1.8k sqft339 Clermont Lakes Dr, Lexington, SC 29073For Sale
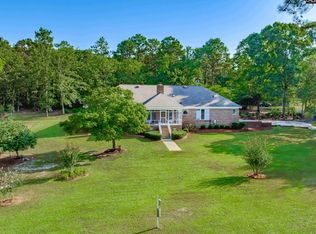 MLS ID #640054, Retta R Whitehead. Consolidated MLS
 - $450,0002 bd2 ba1.6k sqft1553 S Lake Dr, Lexington, SC 29073New Construction
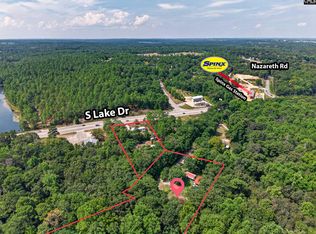 MLS ID #642827, Angela Cash. Consolidated MLS
 - $750,0003 bd2 ba1.8k sqft110 Stump Rd, Lexington, SC 29073For Sale
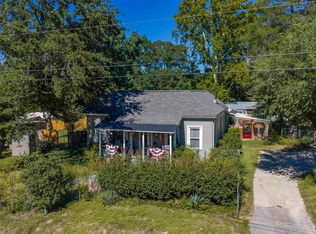 MLS ID #644086, Wendell Arsi. Consolidated MLS
 - $530,0003 bd3 ba2.6k sqft409 Cannon Knoll Dr, Lexington, SC 29073For Sale
 MLS ID #630607, Buddy Livingston. Consolidated MLS
