Welcome to 324 Crassula Drive in Crescent Ridge. Built in 2018, this 3-bedroom, 2½-bath home has 1,744 square feet, an attached two-car garage, and a primary bedroom on the main floor. The living room opens to an eat-in kitchen with painted cabinets, granite countertops, a tile backsplash, and a nice pantry. The primary bedroom has his-and-her closets and a private bath with a double vanity and separate tiled shower. Upstairs, both bedrooms have walk-in closets, and there’s a large area for attic storage.The .43-acre lot offers plenty of usable space outside. With a private and massive yard there's tons of room to play and entertain! A double patio area sits behind the home, and the wood fence in the rear has two double drive gates and a walk gate. The 16-by-24 workshop is set up for projects with electricity, 10-foot ceilings, workbenches, LED lighting, storage shelves, and two double doors. The home also has full gutters and a covered front porch. If you’ve been looking for a home with room to work, store your gear, and enjoy the outdoors, this one deserves a look. Disclaimer: CMLS has not reviewed and, therefore, does not endorse vendors who may appear in listings.
Pending
$295,000
324 Crassula Dr, Lexington, SC 29073
3beds
1,744sqft
Single Family Residence
Built in 2018
0.43 Acres Lot
$291,900 Zestimate®
$169/sqft
$16/mo HOA
What's special
Covered front porchFull guttersTile backsplashPainted cabinetsAttached two-car garageGranite countertopsNice pantry
- 30 days
- 771
- 75
Likely to sell faster than
Zillow last checked:
Listing updated:
Listed by:
Hope Derrick,
Derrick Team Realty LLC
Source: Consolidated MLS,MLS#: 643633
Facts & features
Interior
Bedrooms & bathrooms
- Bedrooms: 3
- Bathrooms: 3
- Full bathrooms: 2
- 1/2 bathrooms: 1
- Partial bathrooms: 1
- Main level bathrooms: 2
Primary bedroom
- Features: Double Vanity, Bath-Private, Separate Shower, Ceiling Fan(s)
- Level: Main
Bedroom 2
- Features: Walk-In Closet(s), Ceiling Fan(s)
- Level: Second
Bedroom 3
- Features: Walk-In Closet(s), Ceiling Fan(s)
- Level: Second
Dining room
- Features: Area, Molding
- Level: Main
Kitchen
- Features: Eat-in Kitchen, Pantry, Granite Counters, Backsplash-Tiled, Cabinets-Painted, Recessed Lighting
- Level: Main
Living room
- Features: Ceiling Fan
- Level: Main
Heating
- Electric, Heat Pump 1st Lvl
Cooling
- Central Air
Appliances
- Included: Free-Standing Range, Smooth Surface, Dishwasher, Microwave Above Stove, Electric Water Heater
- Laundry: Electric, Heated Space, Mud Room, Utility Room, Main Level
Features
- Ceiling Fan(s)
- Flooring: Luxury Vinyl, Carpet
- Has basement: No
- Attic: Storage
- Has fireplace: No
Interior area
- Total structure area: 1,744
- Total interior livable area: 1,744 sqft
Video & virtual tour
Property
Parking
- Total spaces: 2
- Parking features: Garage - Attached
- Attached garage spaces: 2
Features
- Stories: 1.5
- Patio & porch: Patio
- Exterior features: Gutters - Full
- Fencing: Rear Only Wood
Lot
- Size: 0.43 Acres
- Features: Sprinkler
Details
- Additional structures: Workshop
- Parcel number: 00991601106
Construction
Type & style
- Home type: SingleFamily
- Architectural style: Traditional
- Property subtype: Single Family Residence
Materials
- Stone, Vinyl
- Foundation: Slab
Condition
- New construction: No
- Year built: 2018
Utilities & green energy
- Sewer: Septic Tank
- Water: Public
- Utilities for property: Electricity Connected
Community & HOA
Community
- Security: Security System Owned, Smoke Detector(s)
- Subdivision: CRESCENT RIDGE
HOA
- Has HOA: Yes
- HOA fee: $190 annually
Location
- Region: Lexington
Financial & listing details
- Price per square foot: $169/sqft
- Tax assessed value: $243,716
- Annual tax amount: $1,092
- Date on market: 9/24/2026
- Listing agreement: Exclusive Right To Sell
- Road surface type: Paved
Estimated market value
$291,900
$277,000 - $306,000
$1,898/mo
Price history
| Date | Event | Price |
|---|---|---|
| 10/13/2026 | Pending sale | $295,000$169/sqft |
Source:  Consolidated MLS #643633 Report a problem | ||
| 9/24/2026 | Listed for sale | $295,000+76.2%$169/sqft |
Source: Consolidated MLS #643633 Report a problem | ||
| 10/26/2018 | Sold | $167,451$96/sqft |
Source: Public Record Report a problem | ||
Public tax history
| Year | Property taxes | Tax assessment |
|---|---|---|
| 2025 | $1,092 +9.1% | $7,703 +15% |
| 2024 | $1,001 +4.4% | $6,698 |
| 2023 | $958 -4% | $6,698 |
| 2022 | $998 +1.5% | $6,698 |
| 2021 | $983 | $6,698 |
| 2019 | -- | $6,698 +419.2% |
| 2018 | $1,042 +64% | $1,290 |
| 2017 | $635 | -- |
Find assessor info on the county website
Monthly payment
Est. payment
Payment breakdown
Explore the cost of this home by adjusting the details. Changes won't be saved.Climate risks
Neighborhood: 29073
Nearby schools
Schools provided by the listing agent
- Elementary: Forts Pond
- Middle: Pelion
- High: Pelion
- District: Lexington One
Source: Consolidated MLS. This data may not be complete. We recommend contacting the local school district to confirm school assignments for this home.


Similar homes
- $300,0005 bd3 ba2.2k sqft226 Crassula Dr, Lexington, SC 29073For Sale
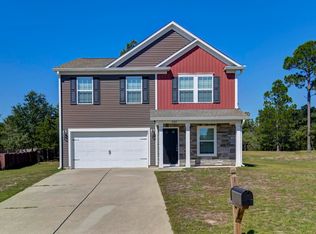 MLS ID #645148, Tracy M Stutler. Consolidated MLS
- $255,0003 bd2 ba1.4k sqft403 Crassula Dr, Lexington, SC 29073New Construction
 MLS ID #645072, Josh Stevenson. Consolidated MLS
- $289,9003 bd3 ba1.7k sqft623 Rose Quartz Ln, Lexington, SC 29073For Sale
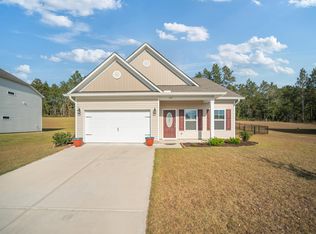 MLS ID #644884, Lisa Ruff. Consolidated MLS
- $--3 bd2 ba1.5k sqft134 Doe Trail Dr, Lexington, SC 29073Auction
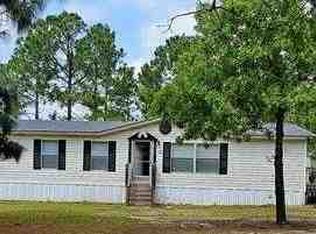 ServiceLink Auction
