This beautiful, meticulously maintained home is truly one of a kind in a quiet and welcoming neighborhood. Offering the charm of country living while being just minutes from grocery stores, shopping, local favorites, and family-owned restaurants, it provides the perfect balance of peace and convenience. The home features a permanent brick foundation, an inviting brick front porch accented by stately brick columns and decorative iron railings, creating exceptional curb appeal. A spacious concrete patio surrounds portions of the front and side of the home, leading to a large detached carport with an enclosed storage area for added functionality. Just off the laundry room, you'll find a unique enclosed back porch equipped with stainless steel countertops and a sink. Currently used as an outdoor cooking space, this versatile area is a wonderful extension of the home.Pride of ownership is evident throughout every inch of this property. Immaculately clean and exceptionally well cared for, this home is move-in ready and offers a rare combination of comfort, charm, and thoughtful amenities.Roof replaced 2024, HVAC maybe 2023. Seller is researching this. Disclaimer: CMLS has not reviewed and, therefore, does not endorse vendors who may appear in listings.
For sale
$240,000
300 Doe Trail Ct, Lexington, SC 29073
4beds
1,960sqft
Manufactured Home
Built in 2002
0.56 Acres Lot
$237,700 Zestimate®
$122/sqft
$-- HOA
What's special
Stately brick columnsPermanent brick foundationInviting brick front porchDecorative iron railingsExceptional curb appeal
- 15 days
- 563
- 52
Likely to sell faster than
Zillow last checked:
Listing updated:
Listed by:
Becky Dangerfield,
Coldwell Banker Realty
Source: Consolidated MLS,MLS#: 643735
Facts & features
Interior
Bedrooms & bathrooms
- Bedrooms: 4
- Bathrooms: 2
- Full bathrooms: 2
- Main level bathrooms: 2
Primary bedroom
- Features: Bath-Private, Ceiling Fan(s), Closet-Private
- Level: Main
Bedroom 2
- Features: Bath-Shared, Closet-Private
- Level: Main
Bedroom 3
- Features: Bath-Shared, Closet-Private
- Level: Main
Bedroom 4
- Features: Bath-Shared, Closet-Private
- Level: Main
Dining room
- Level: Main
Kitchen
- Features: Eat-in Kitchen, Kitchen Island, Granite Counters, Cabinets-Stained, Floors-Tile, Backsplash-Tiled
- Level: Main
Living room
- Features: Ceiling Fan(s)
- Level: Main
Heating
- Central
Cooling
- Central Air
Appliances
- Included: Free-Standing Range
- Laundry: Mud Room, Main Level
Features
- Flooring: Luxury Vinyl, Tile
- Basement: Crawl Space
- Has fireplace: No
Interior area
- Total structure area: 1,960
- Total interior livable area: 1,960 sqft
Property
Parking
- Parking features: Detached Carport
- Has carport: Yes
Features
- Stories: 1
- Patio & porch: Patio
Lot
- Size: 0.56 Acres
Details
- Additional structures: Shed(s)
- Parcel number: 00994001056
Construction
Type & style
- Home type: MobileManufactured
- Architectural style: Traditional
- Property subtype: Manufactured Home
Materials
- Brick-Partial-AbvFound, Vinyl
Condition
- New construction: No
- Year built: 2002
Utilities & green energy
- Sewer: Septic Tank
- Water: Public
- Utilities for property: Electricity Connected
Community & HOA
Community
- Subdivision: DEER MOSS ESTATES
HOA
- Has HOA: No
Location
- Region: Lexington
Financial & listing details
- Price per square foot: $122/sqft
- Tax assessed value: $20,800
- Annual tax amount: $253
- Date on market: 9/24/2026
- Listing agreement: Exclusive Right To Sell
- Road surface type: Paved
Estimated market value
$237,700
$226,000 - $250,000
$2,041/mo
Price history
| Date | Event | Price |
|---|---|---|
| 9/25/2026 | Listed for sale | $240,000+891.7%$122/sqft |
Source:  Consolidated MLS #643735 Report a problem Consolidated MLS #643735 Report a problem | ||
| 2/2/2023 | Sold | $24,200+99.5%$12/sqft |
Source: Public Record Report a problem | ||
| 4/30/2012 | Sold | $12,133$6/sqft |
Source: Public Record Report a problem | ||
Public tax history
| Year | Property taxes | Tax assessment |
|---|---|---|
| 2025 | $253 -8.5% | $497 +15% |
| 2024 | $276 +4.4% | $432 |
| 2023 | $265 -4% | $432 |
| 2022 | $276 +1.5% | $432 |
| 2021 | $272 | $432 -39.3% |
| 2019 | -- | $712 |
| 2018 | $110 +1.9% | $712 |
| 2017 | $108 -70.2% | $712 |
| 2016 | $363 +0.9% | $712 |
| 2015 | $359 | $712 +4.7% |
| 2014 | $359 +276.8% | $680 -33.3% |
| 2013 | $95 | $1,020 +50% |
| 2012 | -- | $680 |
| 2011 | -- | $680 -33.3% |
| 2010 | -- | $1,020 +13.3% |
| 2009 | -- | $900 |
| 2008 | -- | $900 +15.4% |
| 2007 | -- | $780 |
| 2006 | -- | $780 |
| 2005 | -- | $780 +52.9% |
| 2004 | -- | $510 |
| 2003 | -- | $510 |
Find assessor info on the county website
Monthly payment
Climate risks
Neighborhood: 29073
Nearby schools
Schools provided by the listing agent
- Elementary: Forts Pond
- Middle: Pelion
- High: Pelion
- District: Lexington One
Source: Consolidated MLS. This data may not be complete. We recommend contacting the local school district to confirm school assignments for this home.
Similar homes
- $--3 bd2 ba1.5k sqft134 Doe Trail Dr, Lexington, SC 29073Auction
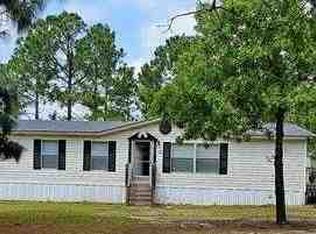 ServiceLink Auction
 - $235,0004 bd2 ba2.2k sqft113 Hass Lucas Rd, Gaston, SC 29053For Sale
 MLS ID #636283, Mary Burton. Consolidated MLS
 - $295,0003 bd3 ba1.7k sqft324 Crassula Dr, Lexington, SC 29073For Sale
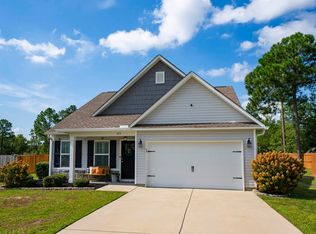 MLS ID #643633, Hope Derrick. Consolidated MLS
 - $254,9004 bd2 ba1.5k sqftLOT 170 1st Railroad, Corner Of Old Schoolhouse Rd Street Liberty, SC 29657New Construction
 MLS ID #20304787, Katherine Hathcock, Hathcock & Associates. WUMLS
 - $240,0003 bd2 ba1.3k sqft977 Langley Dr, Chester, SC 29706For Sale
 MLS ID #4400456, BILLIE Austin, New Chester Realty LLC. Canopy MLS as distributed by MLS GRID
