Escape to peaceful country living with this charming 3-bedroom, 2-bath home situated on 2.43 acres in the growing town of Chester! This inviting property offers the perfect blend of comfort, space, and convenience, with an easy commute to both Charlotte and Columbia. Inside, you'll find a spacious kitchen featuring abundant countertop space, making meal preparation and entertaining a breeze. Best of all, all kitchen appliances convey with the home. The primary suite offers a large walk-in closet and a private bath complete with a double vanity, separate shower, and relaxing garden tub. The hall bathroom also provides generous vanity space and a convenient tub/shower combination. Step outside and enjoy the peaceful surroundings from the covered front porch—an ideal spot to relax with a glass of sweet tea. The chain-link fenced front yard provides a great space for pets or play, while the spacious back deck is ready for grilling, outdoor dining, and gatherings with family and friends. If you're looking for room to spread out, a peaceful country setting, and the convenience of nearby city access, this property is the one.
Active
$240,000
977 Langley Dr, Chester, SC 29706
3beds
1,352sqft
Manufactured Home
Built in 2008
2.43 Acres Lot
$-- Zestimate®
$178/sqft
$-- HOA
What's special
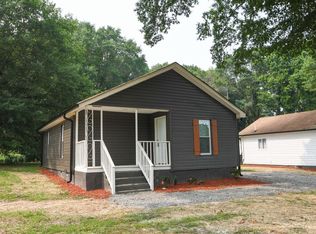
Covered front porchSpacious kitchenAll kitchen appliances conveyAbundant countertop spaceChain-link fenced front yard
- 108 days
- 72
- 5
Zillow last checked:
Listing updated:
Listed by:
BILLIE Austin baustin@comporium.net,
New Chester Realty LLC
Source: Canopy MLS as distributed by MLS GRID,MLS#: 4400456
Facts & features
Interior
Bedrooms & bathrooms
- Bedrooms: 3
- Bathrooms: 2
- Full bathrooms: 2
- Main level bedrooms: 3
Primary bedroom
- Features: Ceiling Fan(s), Split BR Plan, Walk-In Closet(s)
- Level: Main
Heating
- Central, Heat Pump
Cooling
- Ceiling Fan(s), Central Air
Appliances
- Included: Dishwasher, Electric Range, Electric Water Heater
- Laundry: Electric Dryer Hookup, Utility Room, Inside, Main Level, Washer Hookup
Features
- Flooring: Vinyl
- Doors: Storm Door(s)
- Has basement: No
Interior area
- Total structure area: 1,352
- Total interior livable area: 1,352 sqft
- Finished area above ground: 1,352
- Finished area below ground: 0
Property
Parking
- Parking features: Circular Driveway, Driveway
- Has uncovered spaces: Yes
Features
- Levels: One
- Stories: 1
- Patio & porch: Covered, Deck, Front Porch
- Fencing: Chain Link,Fenced,Front Yard
Lot
- Size: 2.43 Acres
Details
- Parcel number: 0780000221
- Zoning: R
- Special conditions: Standard
Construction
Type & style
- Home type: MobileManufactured
- Property subtype: Manufactured Home
Materials
- Vinyl
- Foundation: Crawl Space, Permanent
Condition
- New construction: No
- Year built: 2008
Utilities & green energy
- Sewer: Septic Installed
- Water: Well
Community & HOA
Community
- Subdivision: Craigbrow Farms
Location
- Region: Chester
Financial & listing details
- Price per square foot: $178/sqft
- Tax assessed value: $118,500
- Date on market: 7/8/2026
- Cumulative days on market: 108 days
- Listing terms: Cash,Conventional,FHA
- Road surface type: Gravel, Paved
Estimated market value
Not available
Estimated sales range
Not available
Not available
Price history
| Date | Event | Price |
|---|---|---|
| 7/10/2026 | Listed for sale | $240,000$178/sqft |
Source:  Canopy MLS as distributed by MLS GRID #4400456 Report a problem Canopy MLS as distributed by MLS GRID #4400456 Report a problem | ||
Public tax history
| Year | Property taxes | Tax assessment |
|---|---|---|
| 2015 | -- | $1,200 |
| 2010 | -- | $1,200 |
Find assessor info on the county website
Monthly payment
Climate risks
Neighborhood: 29706
Nearby schools
Schools provided by the listing agent
- Elementary: Chester Park
- Middle: Chester
- High: Chester
Source: Canopy MLS as distributed by MLS GRID. This data may not be complete. We recommend contacting the local school district to confirm school assignments for this home.

Similar homes
- $254,9004 bd2 ba1.5k sqftLOT 170 1st Railroad, Corner Of Old Schoolhouse Rd Street Liberty, SC 29657New Construction
 MLS ID #20304787, Katherine Hathcock, Hathcock & Associates. WUMLS
 - $124,9003 bd2 ba1.1k sqft138 Mimosa Dr, Gaston, SC 29053For Sale
 MLS ID #630783, Sandra W Osteen. Consolidated MLS
 - $175,0003 bd2 ba1.4k sqft237 Woodcrest Ln, Gaston, SC 29053For Sale
 MLS ID #639383, David Broom. Consolidated MLS
 - $225,0003 bd2 ba1.3k sqft478 Ball Park Rd, Gaston, SC 29053For Sale
 MLS ID #642036, Christine Bingler. Consolidated MLS
