Welcome to this charming ranch-style home nestled on a quiet cul-de-sac in the desirable, HOA-free Heather Hills neighborhood. From the inviting front porch to the spacious backyard, this home provides a comfortable living with plenty of space to relax and entertain.Step inside to an open-concept floor plan filled with natural light from the large PRIVACY glass windows, giving you a beautiful view while maintaining your privacy. The spacious living room provides the perfect setting for entertaining family and friends, while the kitchen features recessed lighting, ample cabinet storage, beautiful granite countertops, sprinkler system, Honeywell Home Automation System, Music Port/Charging Station .The primary suite features a walk-in closet and a walk-in shower. Both bathrooms are thoughtfully designed with double vanities and large mirrors, providing plenty of space and functionality, Large tub/shower combo space in the shared bathroom. Enjoy outdoor living from the back patio, whether you're sipping your morning coffee, grilling with friends, or enjoying a game in the generously sized backyard. The property backs up to a wooded area, providing an added sense of privacy.Additional features include surround sound speakers, which will conveys.Conveniently located near shopping, dining, entertainment, and everyday amenities, this home offers the comfort of neighborhood living. FHA, USDA, VA, Conventional, CASH Buyers welcome!Disclaimer: CMLS has not reviewed and, therefore, does not endorse vendors who may appear in listings. Disclaimer: CMLS has not reviewed and, therefore, does not endorse vendors who may appear in listings.
For sale
Price cut: $10K (11/8)
$215,000
543 Lawndale Dr, Gaston, SC 29053
3beds
1,464sqft
Single Family Residence
Built in 2018
0.6 Acres Lot
$225,000 Zestimate®
$147/sqft
$-- HOA
What's special
Inviting front porchQuiet cul-de-sacAmple cabinet storageOpen-concept floor planBeautiful granite countertopsSpacious backyardGenerously sized backyard
- 52 days
- 509
- 53
Zillow last checked:
Listing updated:
Listed by:
Denisha Richardson,
Realty One Group Reside
Source: Consolidated MLS,MLS#: 643261
Facts & features
Interior
Bedrooms & bathrooms
- Bedrooms: 3
- Bathrooms: 2
- Full bathrooms: 2
- Main level bathrooms: 2
Primary bedroom
- Features: Cathedral Ceiling(s), Walk-In Closet(s)
- Level: Main
Bedroom 2
- Level: Main
Bedroom 3
- Level: Main
Great room
- Level: Main
Kitchen
- Features: Granite Counters
- Level: Main
Living room
- Features: Ceilings-Cathedral, Ceiling Fan, Recessed Lights
- Level: Main
Heating
- Central
Cooling
- Window Unit(s)
Appliances
- Laundry: Main Level
Features
- Has basement: No
- Has fireplace: No
Interior area
- Total structure area: 1,464
- Total interior livable area: 1,464 sqft
Property
Parking
- Total spaces: 4
- Parking features: Garage - Attached
- Attached garage spaces: 1
Features
- Stories: 1
- Patio & porch: Patio
Lot
- Size: 0.6 Acres
- Dimensions: 26136
- Features: Cul-De-Sac
Details
- Parcel number: 00902401288
Construction
Type & style
- Home type: SingleFamily
- Architectural style: Ranch
- Property subtype: Single Family Residence
Materials
- Vinyl
- Foundation: Slab
Condition
- New construction: No
- Year built: 2018
Utilities & green energy
- Sewer: Septic Tank
- Water: Public
- Utilities for property: Electricity Connected
Community & HOA
Community
- Subdivision: HEATHER HILLS
HOA
- Has HOA: No
Location
- Region: Gaston
Financial & listing details
- Price per square foot: $147/sqft
- Tax assessed value: $227,677
- Annual tax amount: $996
- Date on market: 9/17/2026
- Listing agreement: Exclusive Right To Sell
- Road surface type: Paved
Estimated market value
$225,000
$214,000 - $236,000
$1,509/mo
Price history
| Date | Event | Price |
|---|---|---|
| 11/8/2026 | Price change | $215,000-4.4%$147/sqft |
Source:  Consolidated MLS #643261 Report a problem | ||
| 10/19/2026 | Price change | $225,000-2.2%$154/sqft |
Source: Consolidated MLS #643261 Report a problem | ||
| 9/17/2026 | Listed for sale | $230,000-2.1%$157/sqft |
Source: Consolidated MLS #643261 Report a problem | ||
| 4/1/2026 | Listing removed | $235,000$161/sqft |
Source:  Pee Dee Realtor Association #2600852 Report a problem | ||
| 3/6/2026 | Listed for sale | $235,000$161/sqft |
Source: Pee Dee Realtor Association #2600852 Report a problem | ||
| 3/1/2026 | Listing removed | $235,000$161/sqft |
Source: Pee Dee Realtor Association #2600362 Report a problem | ||
| 1/27/2026 | Listed for sale | $235,000$161/sqft |
Source: Pee Dee Realtor Association #2600362 Report a problem | ||
| 1/25/2026 | Listing removed | $235,000$161/sqft |
Source: Pee Dee Realtor Association #20254708 Report a problem | ||
| 12/21/2025 | Listed for sale | $235,000-9.6%$161/sqft |
Source: Pee Dee Realtor Association #20254708 Report a problem | ||
| 7/17/2024 | Listing removed | -- |
Source: Consolidated MLS #588528 Report a problem | ||
| 7/1/2024 | Listed for sale | $260,000+55.7%$178/sqft |
Source: Consolidated MLS #588528 Report a problem | ||
| 9/18/2019 | Listing removed | $167,000+2.5%$114/sqft |
Source: Great Southern Homes Report a problem | ||
| 6/3/2019 | Sold | $163,000-2.4%$111/sqft |
Source: Public Record Report a problem | ||
| 4/2/2019 | Price change | $167,000+2.9%$114/sqft |
Source: Great Southern Homes Report a problem | ||
| 3/20/2019 | Price change | $162,250+4.9%$111/sqft |
Source: Great Southern Homes Report a problem | ||
| 12/10/2018 | Listed for sale | $154,694$106/sqft |
Source: Coldwell Banker Residential Brokerage #461105 Report a problem | ||
Public tax history
| Year | Property taxes | Tax assessment |
|---|---|---|
| 2025 | $996 +7.8% | $7,498 +15% |
| 2024 | $923 +3.3% | $6,520 |
| 2023 | $894 -3.3% | $6,520 |
| 2022 | $924 | $6,520 |
| 2021 | -- | $6,520 +2073.3% |
| 2019 | -- | $300 |
| 2018 | $94 +0.9% | $300 |
| 2017 | $93 | -- |
Find assessor info on the county website
Monthly payment
Est. payment
Payment breakdown
Explore the cost of this home by adjusting the details. Changes won't be saved.Climate risks
Neighborhood: 29053
Nearby schools
Schools provided by the listing agent
- Elementary: Wood
- Middle: Pine Ridge
- High: Airport
- District: Lexington Two
Source: Consolidated MLS. This data may not be complete. We recommend contacting the local school district to confirm school assignments for this home.
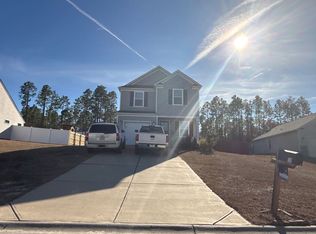

Similar homes
- $220,0003 bd2 ba1.3k sqft478 Ball Park Rd, Gaston, SC 29053For Sale
 MLS ID #642036, Christine Bingler. Consolidated MLS
- $175,0003 bd2 ba1.2k sqft1535 Church St, Gaston, SC 29053For Sale
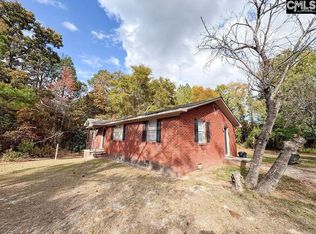 MLS ID #646340, Tim Williams. Consolidated MLS
- $215,0003 bd2 ba1.4k sqft1916 Chandler Ave, Columbia, SC 29210For Sale
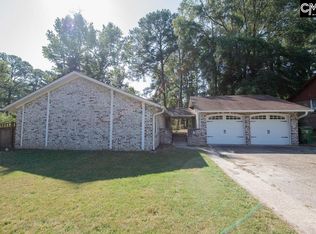 MLS ID #642506, Kourtney O'hara. Consolidated MLS
- $205,0003 bd2 ba1.2k sqft412 Pitchling Dr, Columbia, SC 29223For Sale
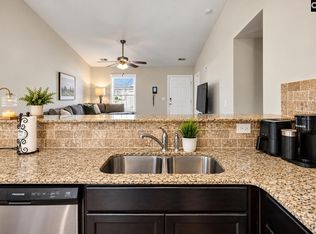 MLS ID #646393, Casey Estridge. Consolidated MLS
