WELCOME TO 115 DIVINCI ROAD IN SWANSEA, WHERE COMFORTABLE LIVING MEETS PLENTY OF ROOM TO SPREAD OUT! Situated on approximately 2.7 acres, this 3-bedroom, 2-bath home offers 1,749 square feet of living space and a peaceful setting with room to enjoy the outdoors.Inside, the home features a warm and inviting living area centered around a wood-burning fireplace. The kitchen offers ample workspace and storage, along with an island and adjoining dining area. The primary bedroom includes a private bath and walk-in closet, while the additional bedrooms provide flexibility for family, guests, or a home office.Outside, enjoy the privacy of the spacious homesite, along with front and rear porches perfect for relaxing. A detached storage shed provides convenient space for outdoor equipment and tools. Adding to the appeal, the HOA provides private lake access, offering residents the opportunity to enjoy the beauty and tranquility of the nearby lake and spend more time outdoors.Located in the Calmont community with easy access to I-26 and nearby roads, this property combines acreage, privacy, and convenient access to outdoor amenities. A great choice for those seeking space, peaceful surroundings, and the added benefit of private lake access through the HOA. Disclaimer: CMLS has not reviewed and, therefore, does not endorse vendors who may appear in listings.
For sale
Price cut: $10.1K (9/28)
$229,900
115 Divinci Rd, Swansea, SC 29160
3beds
1,749sqft
Manufactured Home
Built in 2007
2.7 Acres Lot
$228,100 Zestimate®
$131/sqft
$25/mo HOA
What's special
Wood-burning fireplaceSpacious homesiteAdjoining dining area
- 50 days
- 249
- 28
Zillow last checked:
Listing updated:
Listed by:
Sean Coffey seancoffey.realestate@gmail.com,
Keller Williams The Downing Group
Source: Consolidated MLS,MLS#: 641652
Facts & features
Interior
Bedrooms & bathrooms
- Bedrooms: 3
- Bathrooms: 2
- Full bathrooms: 2
- Main level bathrooms: 2
Primary bedroom
- Features: Double Vanity, Tub-Garden, Bath-Private, Separate Shower, Sitting Room, Walk-In Closet(s), Ceiling Fan(s), Closet-Private, Separate Water Closet
- Level: Main
Bedroom 2
- Features: Bath-Private, Bath-Shared, Tub-Shower, Ceiling Fan(s)
- Level: Main
Bedroom 3
- Features: Bath-Shared, Tub-Shower, Ceiling Fan(s)
- Level: Main
Dining room
- Features: Built-in Features
Kitchen
- Features: Bar, Eat-in Kitchen, Kitchen Island, Pantry, Counter Tops-Formica, Backsplash-Tiled, Cabinets-Painted
- Level: Main
Living room
- Features: Fireplace, Ceiling Fan, Recessed Lights
- Level: Main
Heating
- Electric, Heat Pump 1st Lvl
Cooling
- Central Air, Heat Pump 1st Lvl
Appliances
- Included: Free-Standing Range, Self Clean, Dishwasher, Dryer, Refrigerator, Washer, Stove Exhaust Vented Exte
- Laundry: Electric, Heated Space, Main Level
Features
- Ceiling Fan(s), Built-in Features
- Flooring: Luxury Vinyl, Carpet
- Windows: Thermopane
- Basement: Crawl Space
- Number of fireplaces: 1
- Fireplace features: Wood Burning
Interior area
- Total structure area: 1,749
- Total interior livable area: 1,749 sqft
Property
Parking
- Parking features: No Garage
Features
- Stories: 1
- Has private pool: Yes
- Fencing: Wood
Lot
- Size: 2.7 Acres
Details
- Additional structures: Shed(s)
- Parcel number: 0070002071
Construction
Type & style
- Home type: MobileManufactured
- Architectural style: Traditional
- Property subtype: Manufactured Home
Materials
- Vinyl
Condition
- New construction: No
- Year built: 2007
Utilities & green energy
- Sewer: Septic Tank
- Water: Well
- Utilities for property: Electricity Connected
Community & HOA
Community
- Security: Smoke Detector(s)
- Subdivision: CALMONT ESTATES
HOA
- Has HOA: Yes
- Services included: Community Boat Ramp
- HOA fee: $300 annually
Location
- Region: Swansea
Financial & listing details
- Price per square foot: $131/sqft
- Tax assessed value: $11,100
- Annual tax amount: $196
- Date on market: 8/26/2026
- Listing agreement: Exclusive Right To Sell
- Road surface type: Dirt
Estimated market value
$228,100
$217,000 - $240,000
$1,755/mo
Price history
| Date | Event | Price |
|---|---|---|
| 9/28/2026 | Price change | $229,900-4.2%$131/sqft |
Source:  Consolidated MLS #641652 Report a problem Consolidated MLS #641652 Report a problem | ||
| 8/26/2026 | Listed for sale | $240,000+45.5%$137/sqft |
Source: Consolidated MLS #641652 Report a problem | ||
| 7/22/2024 | Sold | $165,000+3.2%$94/sqft |
Source: Agent Provided Report a problem | ||
| 5/27/2024 | Pending sale | $159,900$91/sqft |
Source: Consolidated MLS #585918 Report a problem | ||
| 5/25/2024 | Listed for sale | $159,900+344.2%$91/sqft |
Source: Consolidated MLS #585918 Report a problem | ||
| 4/2/2019 | Sold | $36,000-24.8%$21/sqft |
Source: Public Record Report a problem | ||
| 1/23/2019 | Listed for sale | $47,900+1496.7%$27/sqft |
Source: Coldwell Banker Residential Brokerage #463331 Report a problem | ||
| 1/7/2019 | Sold | $3,000-85.7%$2/sqft |
Source: Public Record Report a problem | ||
| 11/15/2018 | Listed for sale | -- |
Source: Auction.com Report a problem | ||
| 5/17/2005 | Sold | $21,000$12/sqft |
Source: Public Record Report a problem | ||
Public tax history
| Year | Property taxes | Tax assessment |
|---|---|---|
| 2025 | $196 +7.8% | $670 |
| 2024 | $181 +1% | $670 |
| 2023 | $180 +9.6% | $670 +8.1% |
| 2022 | $164 +14.8% | $620 +14.8% |
| 2021 | $143 | $540 |
| 2020 | -- | $540 -74.2% |
| 2018 | -- | $2,090 |
| 2017 | -- | $2,090 -5.9% |
| 2016 | -- | $2,220 |
| 2015 | -- | $2,220 |
| 2012 | -- | $2,220 -18.4% |
| 2011 | -- | $2,720 |
| 2010 | -- | $2,720 |
| 2009 | -- | $2,720 |
Find assessor info on the county website
Monthly payment
Climate risks
Neighborhood: 29160
Nearby schools
Schools provided by the listing agent
- Elementary: Sandy Run
- Middle: Sandy Run
- High: Calhoun County
- District: Calhoun
Source: Consolidated MLS. This data may not be complete. We recommend contacting the local school district to confirm school assignments for this home.
Similar homes
- $245,1243 bd2 ba2.1k sqft1173 Highway 6, Swansea, SC 29160For Sale
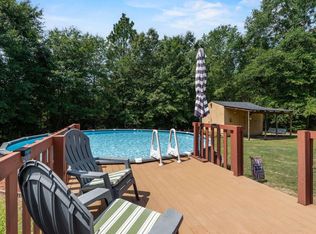 MLS ID #642406, Sally Jeffcoat. Consolidated MLS
 - $183,5003 bd2 ba1.3k sqft212 Cricket Rd, Swansea, SC 29160For Sale
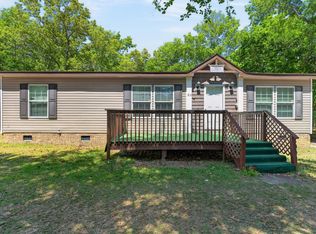 MLS ID #631925, Jamila Anderson. Consolidated MLS
 - $169,9003 bd2 ba1.1k sqft621 Martin Neese Rd, Swansea, SC 29160For Sale
 MLS ID #640534, Katelyn Williams. Consolidated MLS
 - $255,0003 bd2 ba1.6k sqft124 Turkey Creek Ct, Lexington, SC 29073For Sale
 MLS ID #644361, Rob Rice. Consolidated MLS
 - $235,0003 bd2 ba1.8k sqft820 Barrington Dr, Orangeburg, SC 29118For Sale
 MLS ID #26027700, Ashby O'cain. CTMLS
