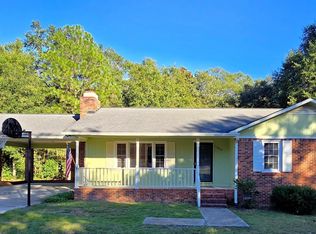
Welcome to 1173 Highway 6! If you’re looking for space, privacy, and a move-in ready home with plenty of room both inside and out, this one is a must-see. Situated on 1.75 acres with mature trees lining the property for added privacy, this spacious 3-bedroom, 2-bath home offers a BRAND NEW roof and a comfortable and versatile floor plan. Inside, you’ll find a formal living room and dining room, plus a separate den featuring a cozy fireplace. The large kitchen offers an island, tile countertops, smooth cooktop, plenty of workspace and storage, and an adjoining oversized laundry room. All three bedrooms feature walk-in closets, providing exceptional storage, and ceiling fans can be found throughout most of the home. The outdoor living space is truly a highlight! Enjoy the huge screened-in porch, expansive deck, and above-ground pool—perfect for relaxing, entertaining, and enjoying those warm South Carolina days. The spacious 1.75-acre property also includes a large storage shed and plenty of room to enjoy the outdoors. With generous living spaces, abundant storage, privacy, and fantastic outdoor areas, this move-in ready home offers the space and peaceful setting you’ve been looking for. Schedule your showing today! ~Disclaimer: CMLS has not reviewed and, therefore, does not endorse vendors who may appear in listings. Disclaimer: CMLS has not reviewed and, therefore, does not endorse vendors who may appear in listings.
Pending
Price increase: $4.9K (10/22)
$250,000
1173 Highway 6, Swansea, SC 29160
3beds
2,108sqft
Manufactured Home
Built in 1999
1.75 Acres Lot
$247,800 Zestimate®
$119/sqft
$-- HOA
What's special
Large storage shedAbove-ground poolExpansive deckLarge kitchenBrand new roofGenerous living spacesHuge screened-in porch
- 50 days
- 546
- 38
Zillow last checked:
Listing updated:
Listed by:
Sally Jeffcoat sallylucashomes@gmail.com,
REMAX Purpose Driven LLC
Source: Consolidated MLS,MLS#: 642406
Facts & features
Interior
Bedrooms & bathrooms
- Bedrooms: 3
- Bathrooms: 2
- Full bathrooms: 2
- Main level bathrooms: 2
Primary bedroom
- Features: Double Vanity, Tub-Garden, Bath-Private, Separate Shower, Walk-In Closet(s), Ceiling Fan(s), Closet-Private, Floors-Laminate
- Level: Main
Bedroom 2
- Features: Bath-Shared, Walk-In Closet(s), Tub-Shower, Ceiling Fan(s), Closet-Private
- Level: Main
Bedroom 3
- Features: Bath-Shared, Walk-In Closet(s), Tub-Shower, Ceiling Fan(s), Closet-Private
- Level: Main
Dining room
- Features: Area
- Level: Main
Kitchen
- Features: Eat-in Kitchen, Kitchen Island, Pantry, Tile Counters, Cabinets-Stained, Floors-Laminate
- Level: Main
Living room
- Features: Molding, Ceiling Fan(s), Fireplace, Ceiling Fan
- Level: Main
Heating
- Heat Pump 1st Lvl
Cooling
- Heat Pump 1st Lvl
Appliances
- Included: Free-Standing Range, Self Clean, Smooth Surface, Dishwasher, Microwave Above Stove
- Laundry: Electric, Heated Space, Mud Room, Utility Room, Main Level
Features
- Ceiling Fan(s)
- Flooring: Carpet, Laminate, Vinyl
- Doors: Storm Door(s)
- Windows: Storm Window(s)
- Basement: Crawl Space
- Attic: Attic Access
- Number of fireplaces: 1
- Fireplace features: Gas Log-Propane
Interior area
- Total structure area: 2,108
- Total interior livable area: 2,108 sqft
Video & virtual tour
Property
Parking
- Total spaces: 10
- Parking features: No Garage
Features
- Stories: 1
- Patio & porch: Deck
- Has private pool: Yes
- Fencing: None
Lot
- Size: 1.75 Acres
Details
- Additional structures: Shed(s)
- Parcel number: 01192201003
Construction
Type & style
- Home type: MobileManufactured
- Architectural style: Traditional
- Property subtype: Manufactured Home
Materials
- Vinyl
Condition
- New construction: No
- Year built: 1999
Utilities & green energy
- Sewer: Septic Tank
- Water: Well
- Utilities for property: Cable Connected, Cable Available, Electricity Connected
Community & HOA
Community
- Security: Security System Owned, Smoke Detector(s)
- Subdivision: NONE
HOA
- Has HOA: No
Location
- Region: Swansea
Financial & listing details
- Price per square foot: $119/sqft
- Tax assessed value: $139,983
- Annual tax amount: $294
- Date on market: 9/4/2026
- Listing agreement: Exclusive Right To Sell
- Road surface type: Paved
Estimated market value
$247,800
$235,000 - $260,000
Not available
Price history
| Date | Event | Price |
|---|---|---|
| 10/22/2026 | Pending sale | $250,000$119/sqft |
Source:  Consolidated MLS #642406 Report a problem Consolidated MLS #642406 Report a problem | ||
| 10/22/2026 | Price change | $250,000+2%$119/sqft |
Source: Consolidated MLS #642406 Report a problem | ||
| 10/1/2026 | Price change | $245,124-2%$116/sqft |
Source: Consolidated MLS #642406 Report a problem | ||
| 9/4/2026 | Listed for sale | $250,000$119/sqft |
Source: Consolidated MLS #642406 Report a problem | ||
Public tax history
| Year | Property taxes | Tax assessment |
|---|---|---|
| 2025 | $294 +14.7% | $3,232 +15% |
| 2024 | $256 +17.5% | $2,810 |
| 2023 | $218 -20.2% | $2,810 |
| 2022 | $273 +5.1% | $2,810 |
| 2021 | $260 | $2,810 -7.5% |
| 2019 | -- | $3,039 |
| 2018 | $307 -3.4% | $3,039 |
| 2017 | $318 +9.7% | $3,039 +555% |
| 2016 | $290 +205.8% | $464 |
| 2015 | $95 | $464 +7.9% |
| 2014 | $95 +193.2% | $430 |
| 2013 | $32 | $430 |
| 2012 | -- | $430 |
| 2011 | -- | $430 |
| 2010 | -- | $430 |
| 2009 | -- | $430 |
| 2008 | -- | $430 |
| 2007 | -- | $430 |
| 2006 | -- | $430 |
| 2005 | -- | $430 +26.5% |
| 2004 | -- | $340 |
| 2003 | -- | $340 |
| 2001 | -- | -- |
| 2000 | -- | -- |
Find assessor info on the county website
Monthly payment
Climate risks
Neighborhood: 29160
Nearby schools
Schools provided by the listing agent
- Elementary: Swansea
- Middle: Swansea
- High: Swansea
- District: Lexington Four
Source: Consolidated MLS. This data may not be complete. We recommend contacting the local school district to confirm school assignments for this home.
Similar homes
- $229,9003 bd2 ba1.7k sqft115 Divinci Rd, Swansea, SC 29160For Sale
 MLS ID #641652, Sean Coffey. Consolidated MLS
 - $219,9003 bd2 ba1.2k sqft1051 Main St, Pelion, SC 29123For Sale
 MLS ID #645558, Carley Carr. Consolidated MLS
 - $255,0003 bd2 ba1.6k sqft124 Turkey Creek Ct, Lexington, SC 29073For Sale
 MLS ID #644361, Rob Rice. Consolidated MLS
 - $300,0003 bd2 ba1.4k sqft1069 Fallaw Rd, Gaston, SC 29053For Sale
 MLS ID #642558, Teague Blake. Consolidated MLS
