Beautifully renovated all-brick home situated on 1.7 acres with NO HOA! This charming property blends classic character with fresh, modern updates throughout, including new LVP flooring, interior paint, updated fixtures, recessed lighting, countertops, a spacious kitchen island with seating and much more. The inviting floor plan offers multiple living and dining spaces, while the large sunroom provides an incredible bonus area for entertaining, relaxing or enjoying views of the property year-round.Outside is where this property truly stands out! The property features mature landscaping with a variety of established trees and plants, creating a peaceful, private setting with plenty of natural beauty. With 1.7 acres, the property offers plenty of flexibility for gardening, entertaining, outdoor enjoyment or future projects. A 1,200 sqft workshop, greenhouse, three additional storage sheds and a lean-to provide an exceptional amount of storage and workspace for hobbies, equipment, tools and more.With its extensive renovations, abundant indoor and outdoor space, and rare collection of outbuildings, this property offers versatility that is hard to find. Schedule your showing and see everything this home has to provide! Disclaimer: CMLS has not reviewed and, therefore, does not endorse vendors who may appear in listings.
For sale
Price cut: $10K (9/9)
$308,900
224 Walnut St, North, SC 29112
3beds
1,639sqft
Single Family Residence
Built in 1971
1.7 Acres Lot
$301,700 Zestimate®
$188/sqft
$-- HOA
What's special
Large sunroomBeautifully renovated all-brick homeThree additional storage shedsUpdated fixturesInterior paintInviting floor planNew lvp flooring
- 47 days
- 288
- 19
Zillow last checked:
Listing updated:
Listed by:
Kayla Richardson,
LPT Realty LLC
Source: Consolidated MLS,MLS#: 640819
Facts & features
Interior
Bedrooms & bathrooms
- Bedrooms: 3
- Bathrooms: 2
- Full bathrooms: 2
- Main level bathrooms: 2
Rooms
- Room types: Sun Room
Primary bedroom
- Features: Separate Shower, Ceiling Fan(s)
- Level: Main
Bedroom 2
- Features: Ceiling Fan(s)
- Level: Main
Bedroom 3
- Features: Ceiling Fan(s)
- Level: Main
Dining room
- Level: Main
Great room
- Level: Main
Kitchen
- Features: Backsplash-Other, Cabinets-Painted
- Level: Main
Living room
- Features: Recessed Lighting, Ceiling Fan, Recessed Lights
- Level: Main
Heating
- Central
Cooling
- Central Air
Appliances
- Included: Free-Standing Range, Dishwasher
- Laundry: Laundry Closet, Main Level
Features
- Built-in Features
- Flooring: Luxury Vinyl, Tile
- Basement: Crawl Space
- Has fireplace: No
Interior area
- Total structure area: 1,639
- Total interior livable area: 1,639 sqft
Property
Parking
- Total spaces: 2
- Parking features: Garage - Attached
- Attached garage spaces: 2
Features
- Stories: 1
Lot
- Size: 1.7 Acres
Details
- Additional structures: Shed(s), Workshop
- Parcel number: 00670502001.000
Construction
Type & style
- Home type: SingleFamily
- Architectural style: Ranch
- Property subtype: Single Family Residence
Materials
- Brick-All Sides-AbvFound
Condition
- New construction: No
- Year built: 1971
Utilities & green energy
- Sewer: Public Sewer
- Water: Public
Community & HOA
Community
- Subdivision: NONE
HOA
- Has HOA: No
Location
- Region: North
Financial & listing details
- Price per square foot: $188/sqft
- Tax assessed value: $170,400
- Annual tax amount: $1,169
- Date on market: 8/14/2026
- Listing agreement: Exclusive Right To Sell
- Road surface type: Paved
Estimated market value
$301,700
$287,000 - $317,000
$1,595/mo
Price history
| Date | Event | Price |
|---|---|---|
| 9/9/2026 | Price change | $308,900-3.1%$188/sqft |
Source:  Consolidated MLS #640819 Report a problem Consolidated MLS #640819 Report a problem | ||
| 8/14/2026 | Listed for sale | $318,900+6.7%$195/sqft |
Source: Consolidated MLS #640819 Report a problem | ||
| 4/20/2026 | Listing removed | $299,000$182/sqft |
Source: Consolidated MLS #624223 Report a problem | ||
| 3/17/2026 | Price change | $299,000-8%$182/sqft |
Source: Consolidated MLS #624223 Report a problem | ||
| 1/5/2026 | Listed for sale | $325,000+36011.1%$198/sqft |
Source: Consolidated MLS #624223 Report a problem | ||
| 1/1/1965 | Sold | $900$1/sqft |
Source: Agent Provided Report a problem | ||
Public tax history
| Year | Property taxes | Tax assessment |
|---|---|---|
| 2024 | $1,169 +21.4% | $170,400 +53% |
| 2023 | $963 +94.1% | $111,350 |
| 2022 | $496 -45.7% | $111,350 |
| 2021 | $913 +4% | $111,350 |
| 2020 | $878 +1% | -- |
| 2019 | $869 +5% | $6,681 +0.1% |
| 2018 | $827 | $6,675 |
| 2017 | $827 | $6,675 |
| 2016 | -- | $6,675 |
| 2015 | $788 | $6,675 |
| 2014 | -- | $6,675 |
| 2013 | -- | -- |
| 2012 | -- | -- |
| 2011 | -- | -- |
| 2010 | -- | -- |
| 2009 | -- | -- |
| 2007 | -- | $86,000 |
| 2006 | -- | $86,000 |
| 2005 | -- | $86,000 |
| 2004 | -- | $86,000 |
| 2003 | -- | $86,000 +56.4% |
| 2002 | -- | $55,000 |
| 2001 | -- | $55,000 |
| 2000 | -- | $55,000 |
Find assessor info on the county website
Monthly payment
Est. payment
Payment breakdown
Explore the cost of this home by adjusting the details. Changes won't be saved.Climate risks
Neighborhood: 29112
Nearby schools
Schools provided by the listing agent
- Elementary: Dover
- Middle: North
- High: North
- District: Orangeburg Five
Source: Consolidated MLS. This data may not be complete. We recommend contacting the local school district to confirm school assignments for this home.
Similar homes
- $230,0002 bd2 ba2.3k sqft804 Cromer Ave, North, SC 29112For Sale
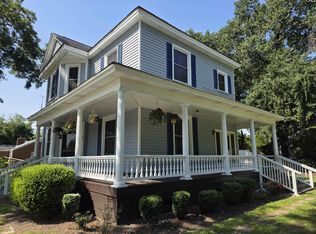 MLS ID #638484, Donna Brown. Consolidated MLS
 - $300,0003 bd2 ba1.4k sqft1069 Fallaw Rd, Gaston, SC 29053For Sale
 MLS ID #642558, Teague Blake. Consolidated MLS
 - $315,0003 bd3 ba2.1k sqft1793 Forest Dr, Orangeburg, SC 29118For Sale

 MLS ID #26026358, Drew Salazar. CTMLS
 - $299,0003 bd2 ba1.6k sqft110 Poplar Grove Rd, Cope, SC 29038For Sale
 MLS ID #26014686, Joy Godwin. CTMLS
 - $339,5003 bd2 ba2.3k sqft1251 Huntington Dr, Orangeburg, SC 29118For SaleMLS ID #26018268, Carol Riley. CTMLS
- $309,0003 bd4 ba2.4k sqft260 Perryclear St, Orangeburg, SC 29115For SaleMLS ID #26011440, Rene Williams. CTMLS
