Imagine starting your day with a warm cup of coffee on the back porch, overlooking the pond and enjoying the quiet of your own private retreat. Located in Orangeburg's Hickory Hill Plantation, 2090 Colony Drive sits on 2.6 acres at the end of the subdivision, offering exceptional privacy and plenty of space to enjoy life at a slower pace.This 3-bedroom, 2-bath home offers a large living area with room to gather, entertain, or settle in for a relaxing evening. The spacious kitchen provides plenty of room for preparing meals and connects directly to the laundry room and attached 2-car garage, creating a convenient layout for everyday living. All three bedrooms are spacious, with a walk-in closet in each for generous storage.Outside, the large back porch offers an inviting setting forpeaceful mornings, leisurely meals, and evenings spent taking in the pond views. The large pond is home to fish, and the private dock provides a place to cast a line or simply sit by the water and unwind. The backyard includes both a chain-link fence and an underground pet fence, while the surrounding acreage gives you room to spread out and enjoy the outdoors. With its comfortable interior, beautiful pond setting, and secluded location, this Hickory Hill Plantation home offers space to gather and quiet places to get away.
Active
$360,000
2090 Colony Dr, Orangeburg, SC 29115
3beds
1,924sqft
Single Family Residence
Built in 2009
2.62 Acres Lot
$354,800 Zestimate®
$187/sqft
$-- HOA
What's special
Comfortable interiorBeautiful pond setting
- 2 days
- 268
- 33
Likely to sell faster than
Zillow last checked:
Listing updated:
Listed by:
Carolina One Real Estate 843-779-8660
Source: CTMLS,MLS#: 26027769
Facts & features
Interior
Bedrooms & bathrooms
- Bedrooms: 3
- Bathrooms: 2
- Full bathrooms: 2
Rooms
- Room types: Family Room, Eat-In-Kitchen, Family, Laundry, Pantry
Heating
- Electric, Central
Cooling
- Central Air
Appliances
- Laundry: Washer Hookup, Electric Dryer Hookup, Laundry Room
Features
- Garden Tub/Shower, Ceiling - Smooth, Walk-In Closet(s), Eat-in Kitchen, Pantry
- Flooring: Luxury Vinyl
- Doors: Storm Door(s)
- Has fireplace: No
Interior area
- Total structure area: 1,924
- Total interior livable area: 1,924 sqft
Property
Parking
- Total spaces: 2
- Parking features: Attached, Garage
- Attached garage spaces: 2
Features
- Levels: One
- Stories: 1
- Entry location: Ground Level
- Exterior features: Dock
- Has private pool: Yes
- Pool features: Above Ground
- Fencing: Chain Link,Back Yard
- Waterfront features: Pond
Lot
- Size: 2.62 Acres
- Features: 2 - 5 Acres
Details
- Additional structures: Storage
Construction
Type & style
- Home type: SingleFamily
- Architectural style: Ranch
- Property subtype: Single Family Residence
Materials
- Vinyl Siding
- Foundation: Crawl Space
- Roof: Architectural
Condition
- New construction: No
- Year built: 2009
Utilities & green energy
- Sewer: Septic Tank
- Water: Public
- Utilities for property: Dept of Public Util
Community & HOA
Community
- Subdivision: None
Location
- Region: Orangeburg
Financial & listing details
- Price per square foot: $187/sqft
- Date on market: 10/7/2026
- Listing terms: Any,Cash,Conventional,FHA,VA Loan
Estimated market value
$354,800
$337,000 - $373,000
$1,821/mo
Price history
| Date | Event | Price |
|---|---|---|
| 10/7/2026 | Listed for sale | $360,000$187/sqft |
Source:  CTMLS #26027769 Report a problem CTMLS #26027769 Report a problem | ||
Public tax history
Tax history is unavailable.
Monthly payment
Est. payment
Payment breakdown
Explore the cost of this home by adjusting the details. Changes won't be saved.Climate risks
Neighborhood: 29115
Nearby schools
Schools provided by the listing agent
- Elementary: Edisto Primary School
- Middle: Carver Edisto Middle School
- High: Edisto
Source: CTMLS. This data may not be complete. We recommend contacting the local school district to confirm school assignments for this home.
Similar homes
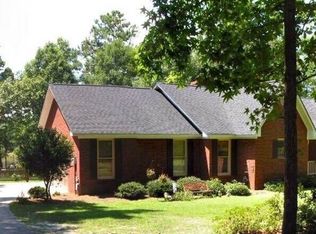
- $335,0003 bd3 ba2.6k sqft598 Pike St, Orangeburg, SC 29115For Sale
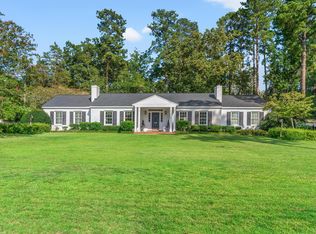
 MLS ID #26026641, Carol Riley. CTMLS
 - $365,9003 bd3 ba2.5k sqft2980 Legare Ct, Orangeburg, SC 29118For Sale
 MLS ID #644078, John Cuttino. Consolidated MLS
 - $349,5004 bd3 ba2.1k sqft125 Cottonwood Dr, Orangeburg, SC 29118For Sale
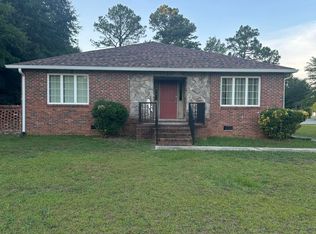 MLS ID #26020293, Cynthia Eisom-chandler. CTMLS
 - $359,9003 bd3 ba2.4k sqft129 Hobcaw Ln, Orangeburg, SC 29118For Sale
 MLS ID #642873, Karen Lee. Consolidated MLS
 - $215,0003 bd2 ba1.5k sqft2133 Shillings Bridge Rd, Orangeburg, SC 29115For SaleMLS ID #26023576, Tyeshia Folk-commodore. CTMLS
- $235,0003 bd2 ba1.8k sqft820 Barrington Dr, Orangeburg, SC 29118For SaleMLS ID #26027700, Ashby O'cain. CTMLS
- $294,0006 bd3 ba2.8k sqft587 Norway Rd, Orangeburg, SC 29115For SaleMLS ID #26020173, Chris Smith. CTMLS
- $310,0003 bd3 ba2k sqft1616 Belleville Rd, Orangeburg, SC 29115For SaleMLS ID #26019157, Tammie Wideman. CTMLS
- $339,5003 bd2 ba2.3k sqft1251 Huntington Dr, Orangeburg, SC 29118For SaleMLS ID #26018268, Carol Riley. CTMLS
- $379,5003 bd2 ba2.5k sqft1420 Tolly Ganly Cir, Orangeburg, SC 29118For SaleMLS ID #26025338, Brooke Jennings. CTMLS
- $299,0003 bd2 ba1.6k sqft110 Poplar Grove Rd, Cope, SC 29038For SaleMLS ID #26014686, Joy Godwin. CTMLS
- $314,9004 bd3 ba2.7k sqft755 Brewton St, Orangeburg, SC 29115For SaleMLS ID #26007355, Louis Haywood. CTMLS
- $309,0003 bd4 ba2.4k sqft260 Perryclear St, Orangeburg, SC 29115For SaleMLS ID #26011440, Rene Williams. CTMLS
- $269,0003 bd2 ba2.8k sqft2466 Norway Rd, Orangeburg, SC 29115For SaleMLS ID #26006767, Eric Brown. CTMLS
- $207,5003 bd2 ba1k sqft126 Monterey Trl, Orangeburg, SC 29118For SaleMLS ID #26027701, Noel Richardson. CTMLS
- $350,0004 bd4 ba2.4k sqft2133 Griffith Dr, Orangeburg, SC 29118For SaleMLS ID #25011411, Ashby O'cain. CTMLS
- $395,0004 bd5 ba2.4k sqft2926 Wexford Dr, Orangeburg, SC 29118For SaleMLS ID #26014187, Demier Richardson-sanders. CTMLS
