All-brick home situated on a generous 1.7-acre lot, offering space, privacy, and opportunity just minutes from Orangeburg conveniences. This property has been updated, featuring fresh interior paint, new carpet in select areas, new luxury vinyl plank flooring, and some updated electrical, making it move-in ready with room to personalize.Inside, the home offers an eat-in kitchen equipped with a smooth-top stove, stainless steel refrigerator, and range hood, along with a comfortable layout ideal for everyday living. The living room centers around a fireplace, creating a warm focal point for gatherings, while original hardwood floors throughout are ready to be refinished and brought back to life.Additional features include a two-car garage and multiple former outbuilding structures on the property—currently shells—that may be removed or potentially rehabilitated, offering flexibility for storage, workshops, or future projects.With its solid brick construction, acreage, and blend of updates and original character, this property presents a rare opportunity for buyers seeking land, durability, and the chance to add value. Disclaimer: CMLS has not reviewed and, therefore, does not endorse vendors who may appear in listings.
For sale
$209,900
2514 Old Edisto Dr, Orangeburg, SC 29115
4beds
2,300sqft
Single Family Residence
Built in 1940
1.7 Acres Lot
$205,900 Zestimate®
$91/sqft
$-- HOA
What's special
Solid brick constructionTwo-car garageAll-brick homeFresh interior paintUpdated electricalEat-in kitchenStainless steel refrigerator
- 28 days |
- 634 |
- 32 |
Zillow last checked:
Listing updated:
Listed by:
John Cuttino,
South Carolina Realty
Source: Consolidated MLS,MLS#: 639317
Facts & features
Interior
Bedrooms & bathrooms
- Bedrooms: 4
- Bathrooms: 2
- Full bathrooms: 2
- Main level bathrooms: 2
Rooms
- Room types: Office
Primary bedroom
- Features: Closet-Private
- Level: Main
Bedroom 2
- Features: Ceiling Fan(s), Closet-Private
- Level: Main
Bedroom 3
- Features: Ceiling Fan(s), Closet-Private, Floors-Hardwood
- Level: Main
Bedroom 4
- Features: Ceiling Fan(s), Closet-Private, Floors-Hardwood
- Level: Second
Dining room
- Features: Floors-Hardwood, Ceiling Fan(s)
- Level: Main
Kitchen
- Features: Eat-in Kitchen, Counter Tops-Formica, Floors-Laminate, Cabinets-Painted
- Level: Main
Living room
- Features: Fireplace, Floors-Hardwood, Ceiling Fan(s)
- Level: Main
Heating
- Central, Electric, Heat Pump 1st Lvl
Cooling
- Central Air, Heat Pump 1st Lvl
Appliances
- Included: Free-Standing Range, Smooth Surface, Refrigerator
- Laundry: In Garage
Features
- Ceiling Fan(s)
- Flooring: Hardwood, Laminate, Carpet
- Basement: Crawl Space
- Number of fireplaces: 1
- Fireplace features: Wood Burning
Interior area
- Total structure area: 2,300
- Total interior livable area: 2,300 sqft
Property
Parking
- Total spaces: 2
- Parking features: Garage - Attached
- Attached garage spaces: 2
Features
- Stories: 1.5
- Fencing: None
Lot
- Size: 1.7 Acres
Details
- Additional structures: Shed(s)
- Parcel number: 01530504005
Construction
Type & style
- Home type: SingleFamily
- Architectural style: Ranch
- Property subtype: Single Family Residence
Materials
- Brick-All Sides-AbvFound
Condition
- New construction: No
- Year built: 1940
Utilities & green energy
- Sewer: Public Sewer
- Water: Public
- Utilities for property: Electricity Connected
Community & HOA
Community
- Subdivision: NONE
HOA
- Has HOA: No
Location
- Region: Orangeburg
Financial & listing details
- Price per square foot: $91/sqft
- Tax assessed value: $48,000
- Annual tax amount: $1,185
- Date on market: 7/24/2026
- Listing agreement: Exclusive Right To Sell
- Road surface type: Paved
Estimated market value
$205,900
$196,000 - $216,000
$996/mo
Price history
| Date | Event | Price |
|---|---|---|
| 7/24/2026 | Listed for sale | $209,900-12.5%$91/sqft |
Source:  Consolidated MLS #639317 Report a problem Consolidated MLS #639317 Report a problem | ||
| 7/1/2026 | Listing removed | $239,900$104/sqft |
Source: Consolidated MLS #624682 Report a problem | ||
| 1/11/2026 | Listed for sale | $239,900$104/sqft |
Source: Consolidated MLS #624682 Report a problem | ||
Public tax history
| Year | Property taxes | Tax assessment |
|---|---|---|
| 2024 | $1,185 | $48,000 +53.4% |
| 2023 | -- | $31,300 |
| 2022 | $735 +0.5% | $31,300 |
| 2021 | $731 +9% | $31,300 |
| 2020 | $671 +3.5% | -- |
| 2019 | $648 +4.5% | $1,252 +7.6% |
| 2018 | $621 | $1,164 |
| 2017 | $621 | $1,164 |
| 2016 | -- | $1,164 |
| 2015 | $597 | $1,164 |
| 2014 | $597 | $1,164 -3.3% |
| 2013 | -- | $1,204 |
| 2012 | -- | -- |
| 2011 | -- | -- |
| 2010 | -- | -- |
| 2009 | -- | -- |
| 2007 | -- | $20,800 |
| 2006 | -- | $20,800 |
| 2005 | -- | $20,800 |
| 2004 | -- | $20,800 -27.8% |
| 2002 | -- | $28,800 |
| 2001 | -- | $28,800 |
| 2000 | -- | $28,800 |
Find assessor info on the county website
Monthly payment
Est. payment
Payment breakdown
Explore the cost of this home by adjusting the details. Changes won't be saved.Climate risks
Neighborhood: 29115
Nearby schools
GreatSchools rating
- NAEdisto PrimaryGrades: PK-2Distance: 3.3 mi
- 4/10William J. Clark Middle SchoolGrades: 6-8Distance: 2.6 mi
- 1/10Orangeburg Wilkinson High SchoolGrades: 9-12Distance: 4.5 mi
Schools provided by the listing agent
- Elementary: Orangeburg-Cnty
- Middle: Orangeburg-Cnty
- High: Orangeburg-Cnty
- District: Orangeburg
Source: Consolidated MLS. This data may not be complete. We recommend contacting the local school district to confirm school assignments for this home.
- $168,4003 bd2 ba2.7k sqft1376-29115 1376, Orangeburg, SC 29115Off Market
- $9,8002 bd1 ba672 sqft104 Waters St, Orangeburg, SC 29115Off Market
- $4,4002 bd2 ba1.1k sqft112 Waters St, Orangeburg, SC 29115Off Market
- $16,8003 bd1 ba952 sqft111 Waters St, Orangeburg, SC 29115Off Market
- $4,6002 bd1 ba780 sqft2519 Old Edisto Dr, Orangeburg, SC 29115Off Market
- $10,100-- bd-- ba-- sqftOld Edisto Dr, Orangeburg, SC 29115Off Market
- $8,1002 bd1 ba802 sqft163 Main Ave, Orangeburg, SC 29115Off Market
- $124,0003 bd1 ba1.7k sqft110 Main Ave, Orangeburg, SC 29115Off Market
A local agent can set up tours, give advice and negotiate with sellers.
A local lender can help you make sure your offer is ready when you are.
Similar homes
- $235,0003 bd3 ba2.1k sqft1856 Chestnut St, Orangeburg, SC 29115For Sale

 MLS ID #26001705, Carla Rawleigh. CTMLS
 - $219,5004 bd2 ba1.7k sqft944 Park St, Orangeburg, SC 29115For Sale
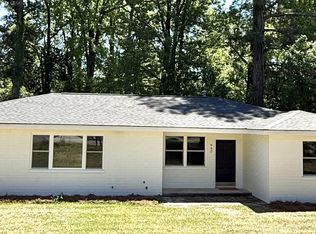 MLS ID #26012396, Chris Williams. CTMLS
 - $229,9003 bd2 ba1.5k sqft463 Lake Edisto Rd, Orangeburg, SC 29118For Sale
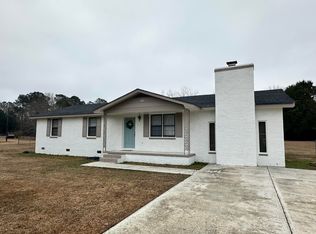 MLS ID #26022780, Joy Godwin. CTMLS
 - $225,0004 bd2 ba1.9k sqft2753 Hillcrest Ave, Orangeburg, SC 29118For Sale
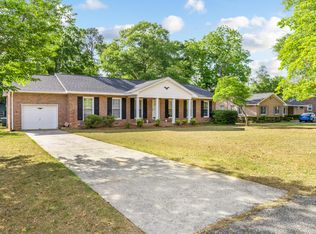 MLS ID #26013097, Ashby O'cain. CTMLS
 - $165,0003 bd1 ba1.2k sqft241 George St, Orangeburg, SC 29115For SaleMLS ID #639607, Rasheka Grate-Smith. Consolidated MLS
- $225,0004 bd2 ba1.8k sqft675 Alexander Dr, Orangeburg, SC 29118For SaleMLS ID #25030110, Alonda Adgerson. CTMLS
- $165,0003 bd2 ba1.1k sqft516 Rosewood Dr, Orangeburg, SC 29115For SaleMLS ID #26013245, Sandy Daniels. CTMLS
- $200,0003 bd2 ba1.4k sqft1290 Oaklane Dr, Orangeburg, SC 29115For SaleMLS ID #636674, Tessa D Spigner. Consolidated MLS
- $229,0003 bd2 ba1.1k sqft903 Northwood Dr, Orangeburg, SC 29115For SaleMLS ID #26017274, Nam Ngo. CTMLS
- $190,0003 bd2 ba1.9k sqft1136 Lakeshore Dr, Orangeburg, SC 29115For SaleMLS ID #26016391, Wilmont Berry. CTMLS
- $195,0005 bd4 ba2.3k sqft320 Clarendon St, Orangeburg, SC 29115For SaleMLS ID #25028311, Luis Rosario. CTMLS
- $259,9004 bd3 ba2.2k sqft592 Medway Dr, Orangeburg, SC 29118For SaleMLS ID #635055, Renee Carr. Consolidated MLS
- $189,0004 bd2 ba1.5k sqft126 Roquemore Dr, Orangeburg, SC 29115For SaleMLS ID #26021980, Ashby O'cain. CTMLS
- $249,0004 bd3 ba2.5k sqft591 Azalea Dr, Orangeburg, SC 29115For SaleMLS ID #25020488, Ashby O'cain. CTMLS
- $259,5004 bd3 ba2.4k sqft271 Hodges Dr, Orangeburg, SC 29118For SaleMLS ID #26019165, Kenneth Middleton. CTMLS
- $246,0003 bd3 ba2.3k sqft2015 Middleton St, Orangeburg, SC 29115For SaleMLS ID #629596, Larry Clark. Consolidated MLS
- $217,9003 bd2 ba1.4k sqft1090 Rodney Rd, Orangeburg, SC 29115For SaleMLS ID #622157, DeQuincey Edwards. Consolidated MLS
- $259,9003 bd3 ba1.9k sqft1103 Ellis Ave, Orangeburg, SC 29115For SaleMLS ID #25029018, Adelai Brown. CTMLS
- $190,0003 bd2 ba1.3k sqft1770 Nix St, Orangeburg, SC 29115For SaleMLS ID #635049, Rami Tvizer. Consolidated MLS
- $210,0003 bd2 ba1.7k sqft220 Eastwood Cir, Orangeburg, SC 29118For SaleMLS ID #26020267, Janelle Mitchell. CTMLS
